Leave a Message

Thank you for your message. I will be in touch with you shortly.

Browse Homes

Property Description

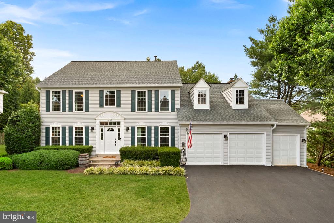
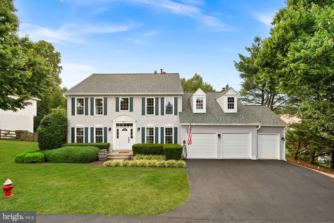
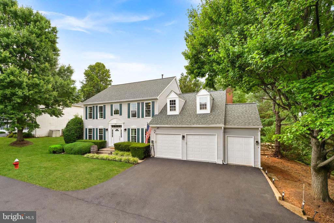
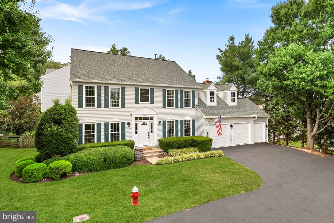
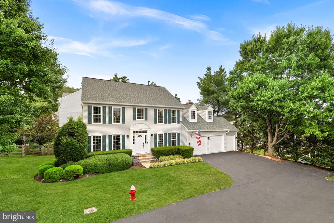
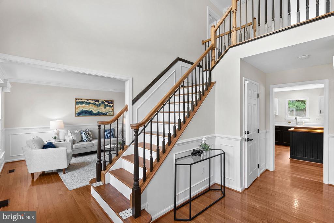
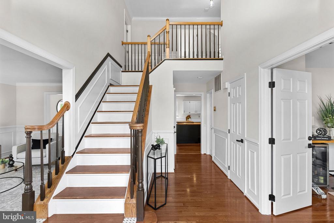
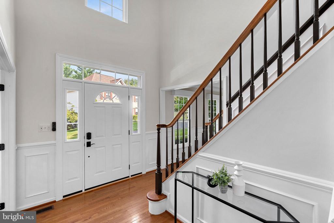
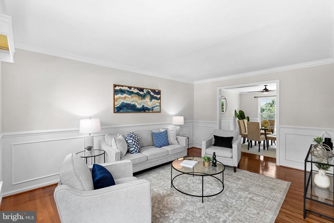
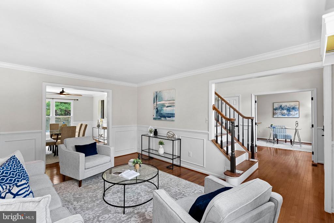
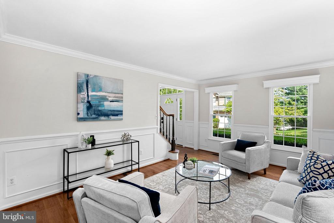
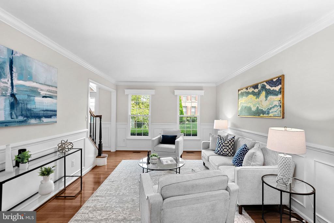
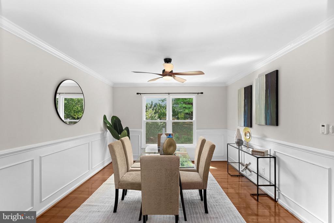
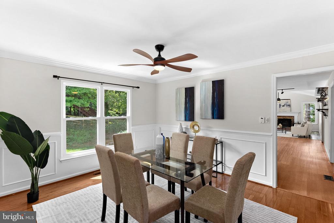
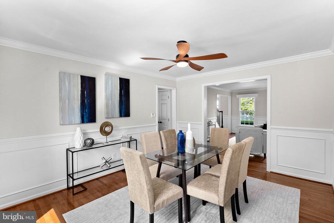
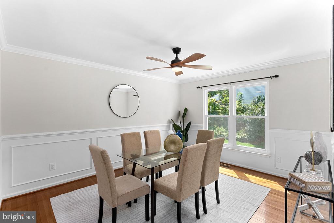
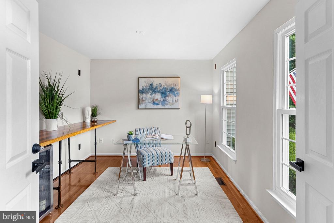
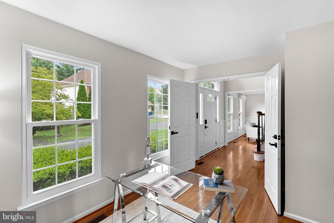
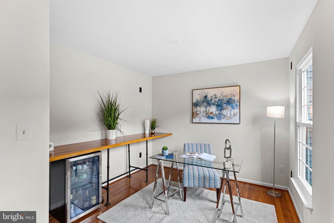
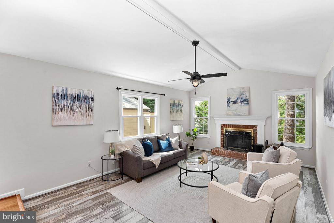
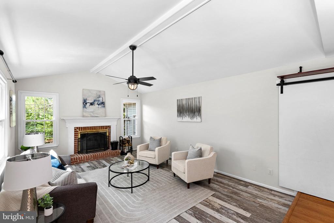
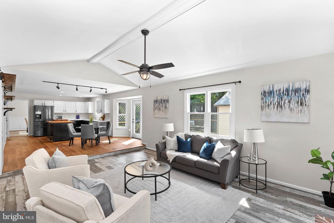
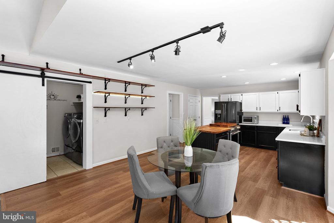
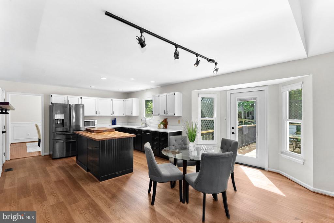
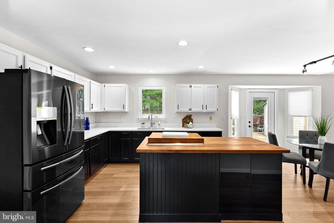
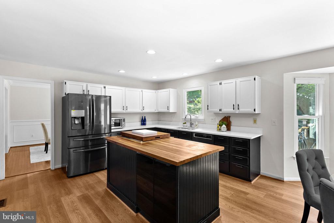
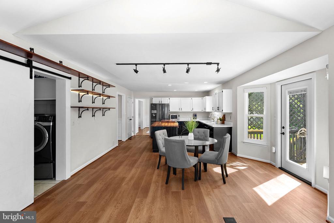
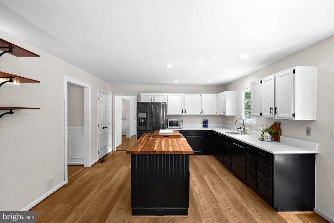
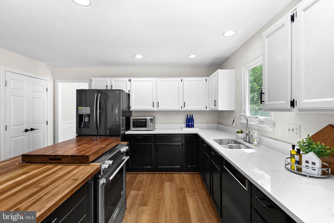
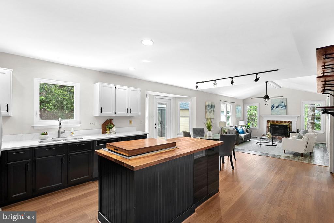
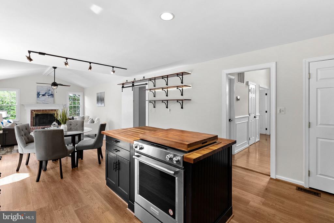
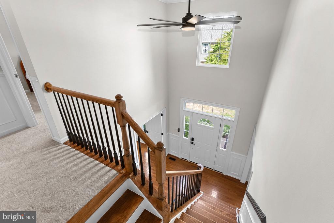
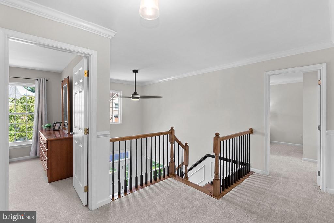
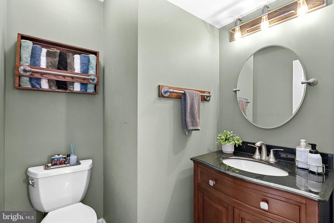
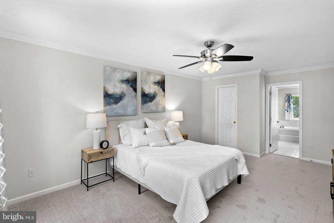
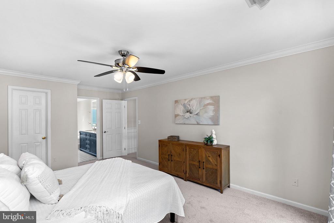
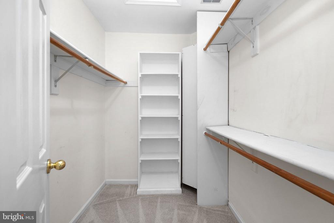
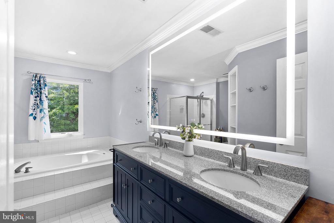
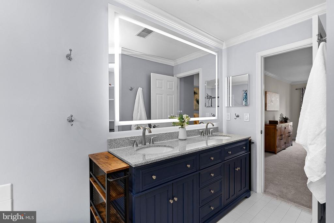
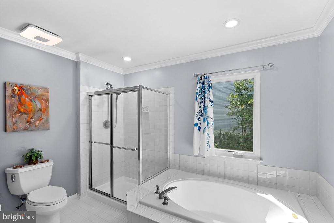
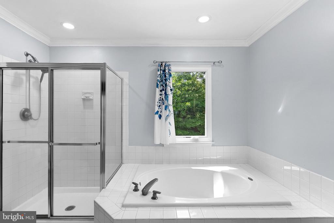
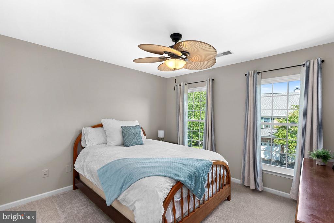
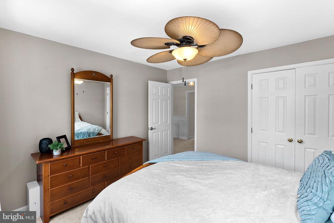
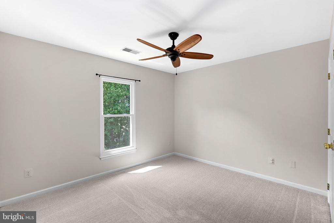
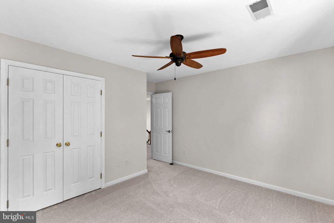
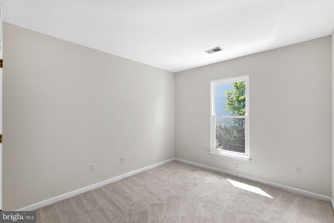
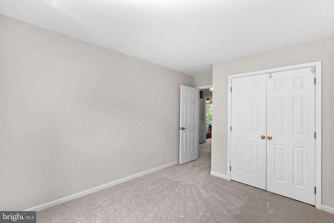
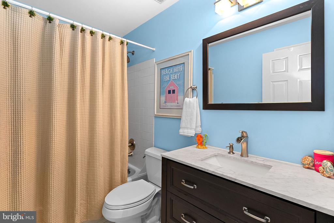
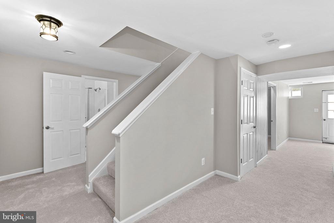
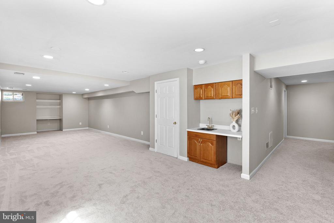
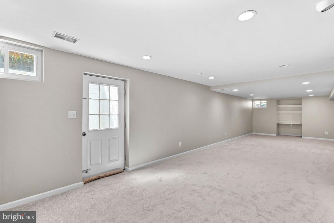
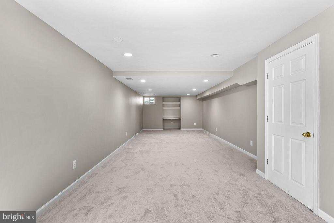
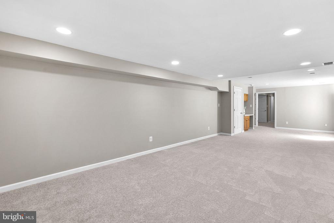
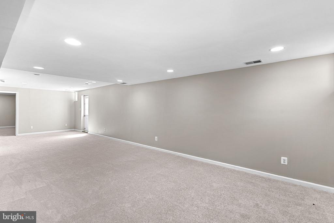
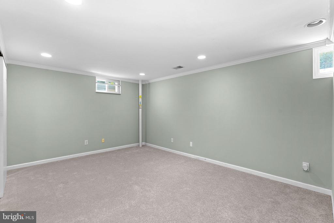
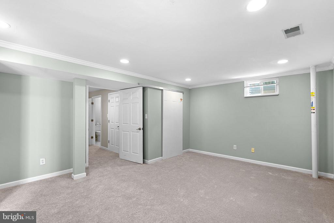
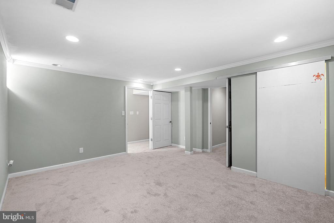
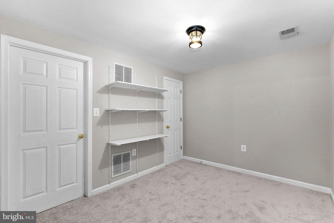
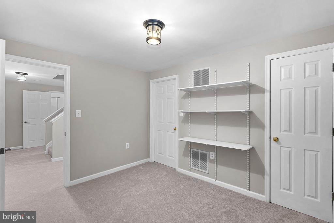
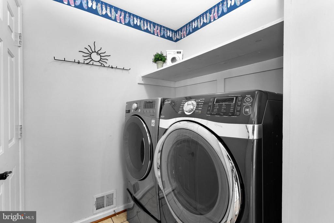
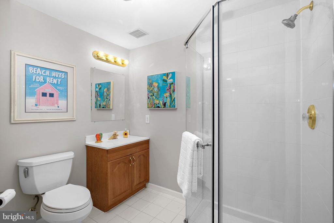
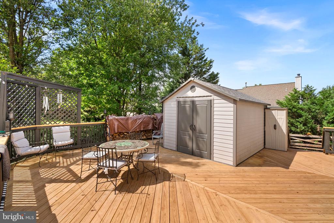
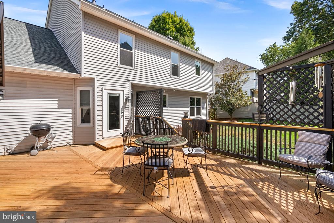
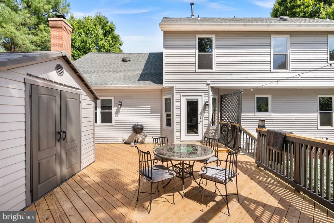
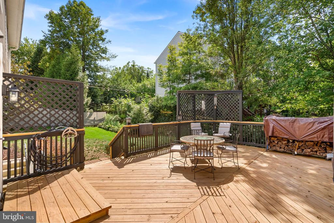
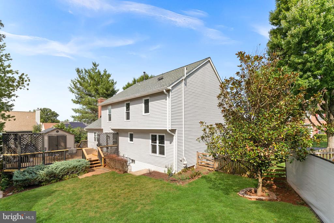
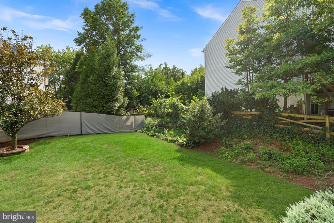
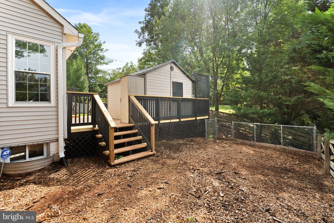
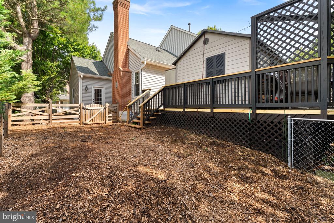
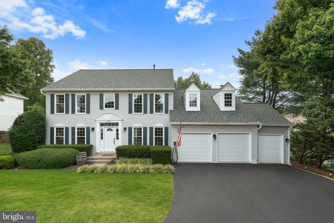
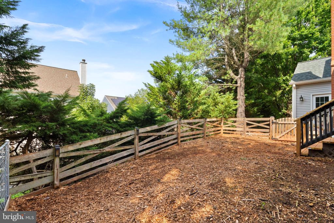
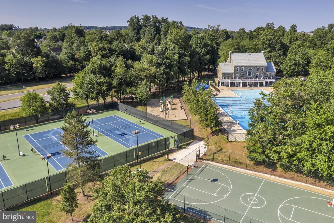
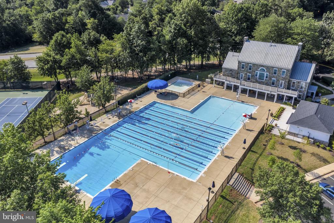
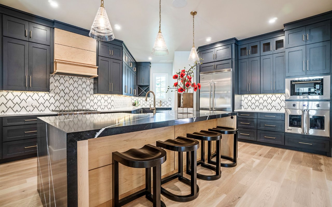
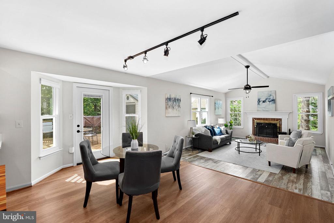
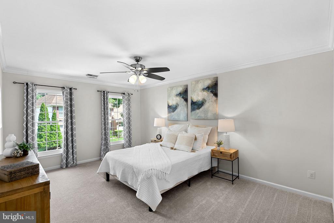
Updated 4BR Colonial in Cascades on a .24-acre lot with fenced rear yard, expansive deck, parking for 6, and a bonus toy garage! Welcoming front walk leads to an impressive two-story foyer, gleaming hardwood floors on main, plus 3 freshly painted and fully finished levels of room to roam! Elegant formal living and dining rooms with moldings, a main level office, updated kitchen with SS appliances, new Quartz countertops, butcher block top center island, painted cabinets and new LVP flooring. The family room just off the kitchen features a woodburning fireplace and the adjoining breakfast area leads to the expansive deck and rear fenced yard. The powder room with granite vanity, laundry area and garage access complete the main level. Upstairs you will find a spacious primary bedroom with walk in closet, new carpet and paint, leading to the updated primary bathroom with dual sink vanity, touch mirror, separate shower and soaking tub. 3 additional bedrooms upstairs feature new carpet and paint and share a ceramic tile hall bath. The finished lower level has a large rec room with wet bar, 2 dens with closets that both share easy access to the ceramic tile full bath, utility area, plus walk-up access to the yard. Special features truly make this home stand out: Smart fans and lights, heated towel racks, shed with work area, JuiceBox EV charger, extended parking areas, and a special fenced dog zone just for your furry friends! The truly unique garage setup will impress! Featuring epoxy garage floors plus commercial floor in the additional HOA-approved toy garage with dual exits that is 1 foot shorter than a true garage bay = PERFECT for motorcycles, a jet-ski, or workshop area, this space is a dream for car enthusiasts and tinkerers! Replacement windows, water heater (2021), recent architectural shingle roof, Carrier Infinity HVAC (2019) all give peace of mind. Enjoy plentiful Cascades amenities like 5 pools, trails, pickle-ball and tennis, as well as close proximity to shopping, dining, major commuter routes and Algonkian Park.

Overview

Property Status
For Sale
Lot Size
10,454 Sq.Ft.
MLS ID
VALO2135986
Property Type
Residential
Year Built
1993

Features & Amenities

Total Area
3,640 Sq.Ft.
Neighborhood
Sterling
Architecture Styles
Colonial
View Description
Trees/Woods
Stories
3
Garage Spaces
2.0
Water Source
Public
Pool
Yes - Community
Roof
Architectural Shingle
Lot Features
Backs to Trees, Pipe Stem
Parking
Attached Garage, Driveway, Other
Heat Type
Forced Air
Air Conditioning
Ceiling Fan(s), Central A/C
Laundry Room
Has Laundry, Main Floor, Washer In Unit, Dryer In Unit
Fireplace
Mantel(s), Wood
Appliances
Cooktop, Dishwasher, Disposal, Dryer, Exhaust Fan, Icemaker, Refrigerator, Stainless Steel Appliances, Washer, Water Heater
Other Interior Features
Family Room Off Kitchen, Kitchen - Eat-In, Kitchen - Island, Kitchen - Table Space, Pantry, Primary Bath(s), Recessed Lighting, Bathroom - Stall Shower, Bathroom - Tub Shower, Bathroom - Walk-In Shower, Breakfast Area, Built-Ins, Carpet, Ceiling Fan(s), Chair Railings, Crown Moldings, Dining Area
Sewer
Public Sewer
Substructure
Concrete Perimeter
Disability Features
None
HOA Amenities
Community Center, Exercise Room, Fitness Center, Jog/Walk Path, Party Room, Recreational Center, Swimming Pool, Tennis Courts, Tot Lots/Playground
Security Features
Main Entrance Lock, Motion Detectors, Exterior Cameras, Smoke Detector
Elementary School
POTOWMACK
Middle School
RIVER BEND
High School
POTOMAC FALLS
School District
LOUDOUN COUNTY PUBLIC SCHOOLS
Sales Price
$965,000
Real Estate Tax
$6,849/yr
HOA
$120/mo
Zoning
PDH4

Downloads

46415 HAMPSHIRE STATION DRIVE

Schedule a Tour

I would love to help you see this beautiful home! As a full-service brokerage, I can help you tour. Please submit an offer, and answer questions about the buying process.
Thank you

for your interest in 46415 HAMPSHIRE STATION DRIVE, STERLING, VA 20165

46415 HAMPSHIRE STATION DRIVE
Navigate
Sterling

Explore Sterling

read more

Mortgage Calculator

Estimate your monthly mortgage payment, including the principal and interest, property taxes, and HOA. Adjust the values to generate a more accurate rate.
$0,000 Your Payment 20 15 65
$0,000 Your Payment

I'm Interested In

46415 HAMPSHIRE STATION DRIVE

or
  • CallElizabeth Kovalak

    License #02255204249

    (703) 582-7125
  • Follow Us On Instagram