Leave a Message

Thank you for your message. I will be in touch with you shortly.

Browse Homes

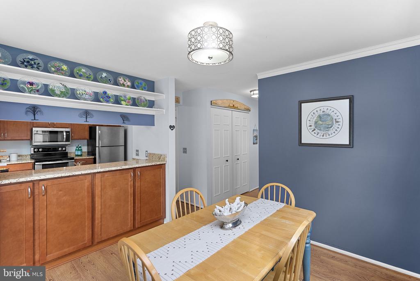
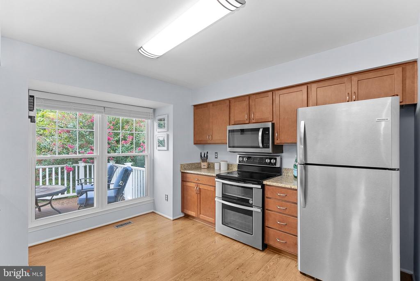
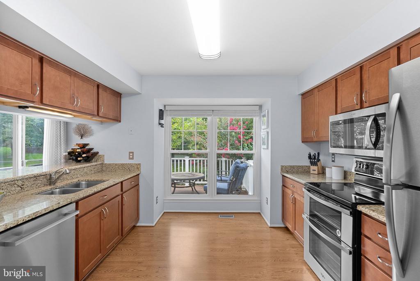
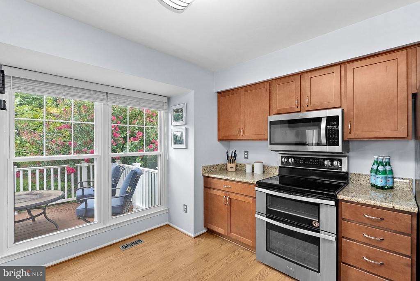
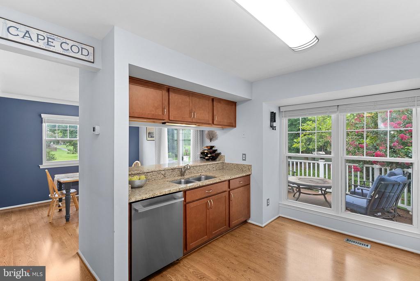
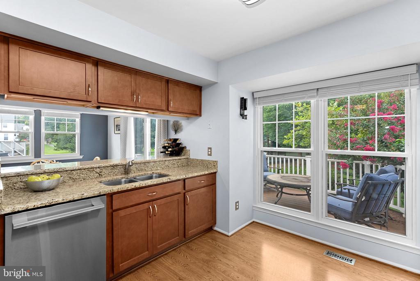
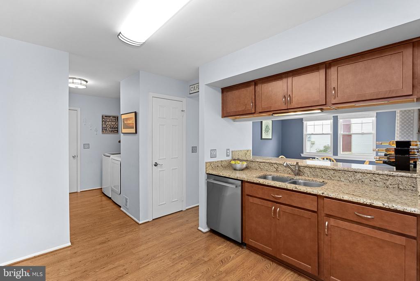
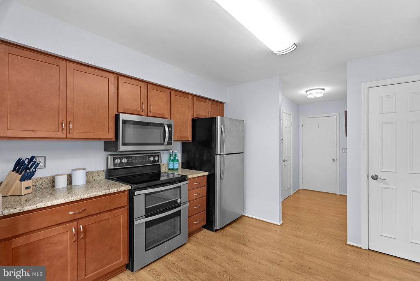
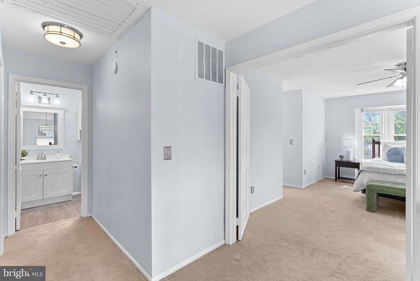
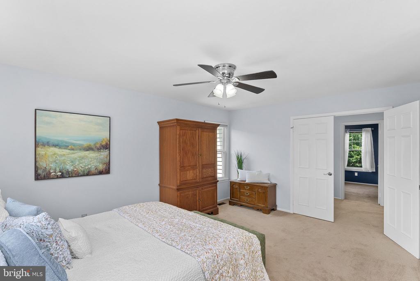
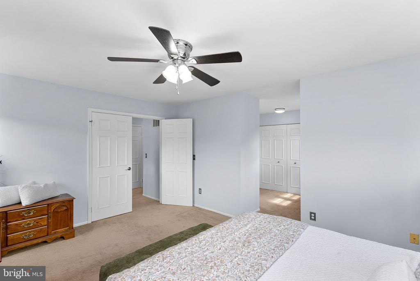
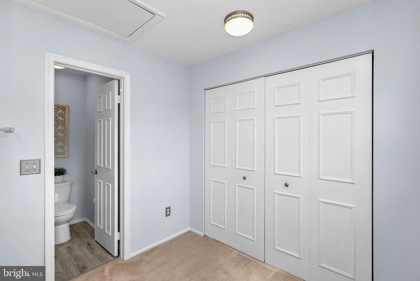
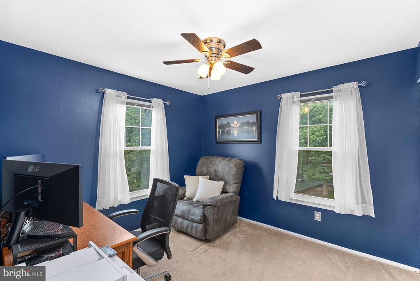
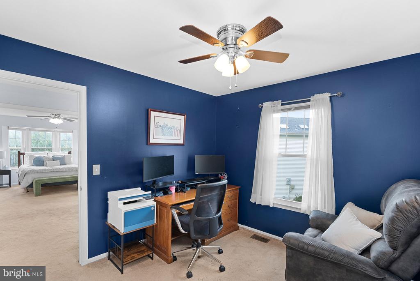
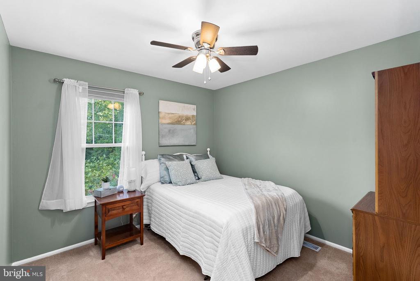
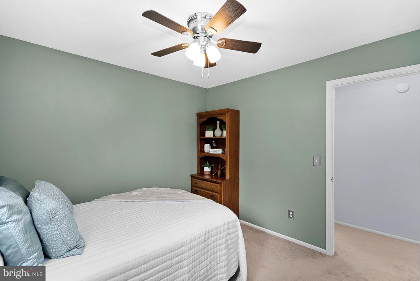
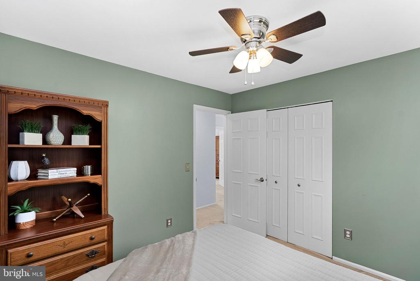
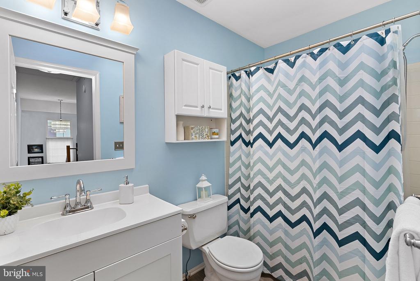
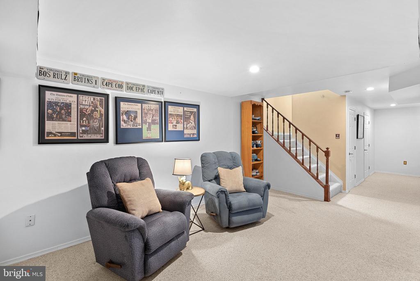
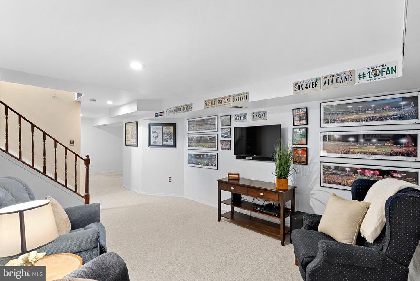
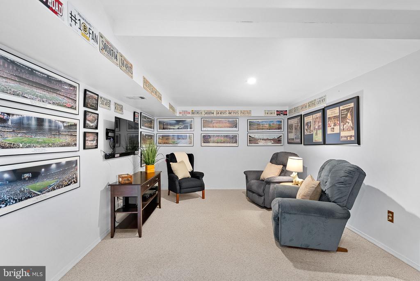
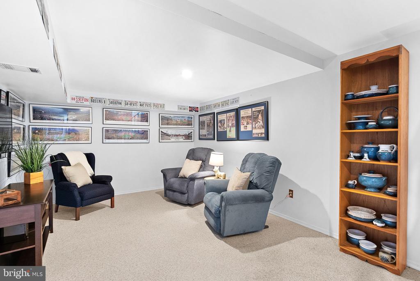
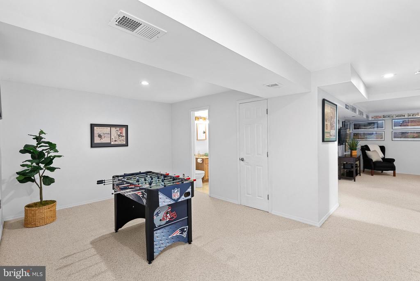
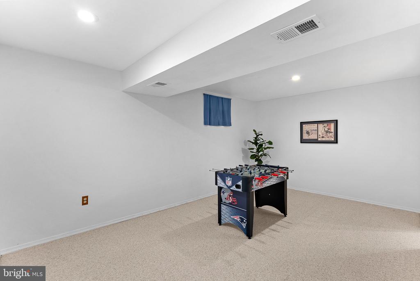
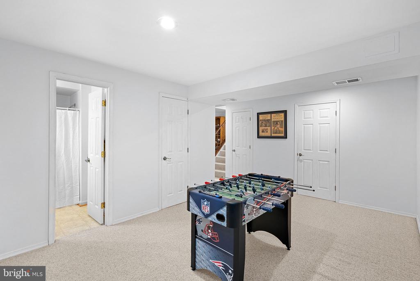
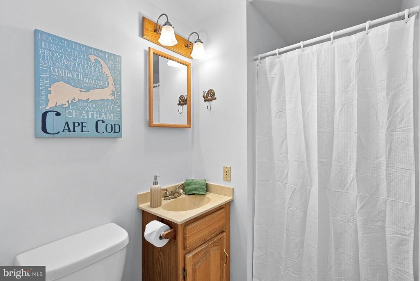
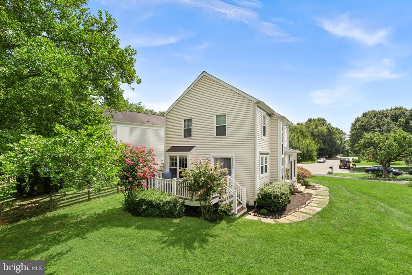
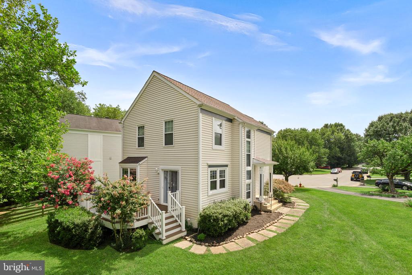
Property Description

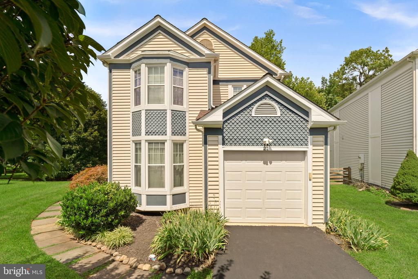
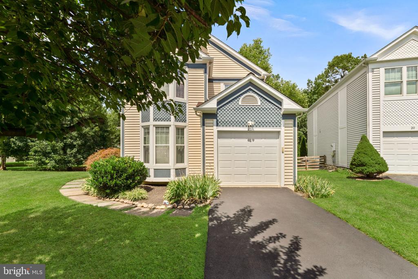
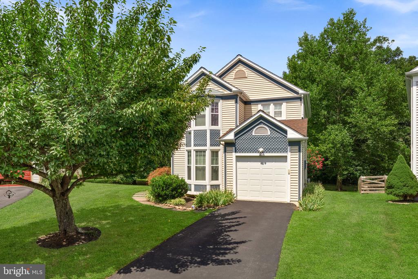
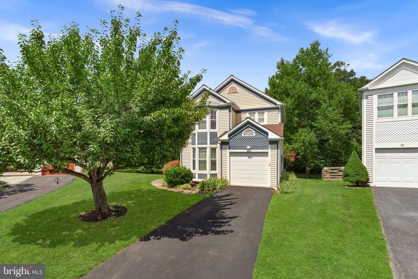
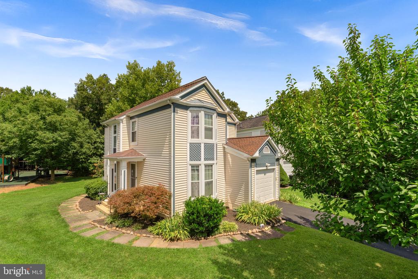
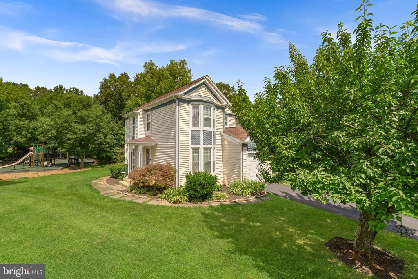
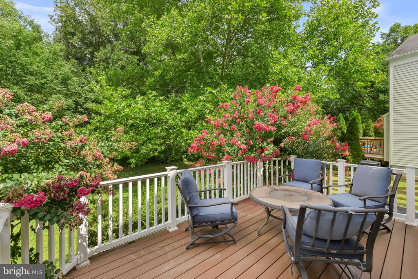
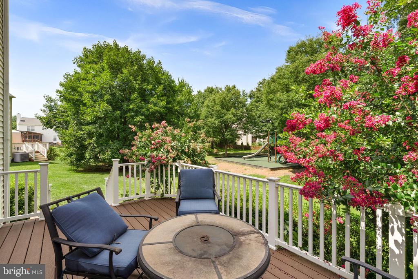
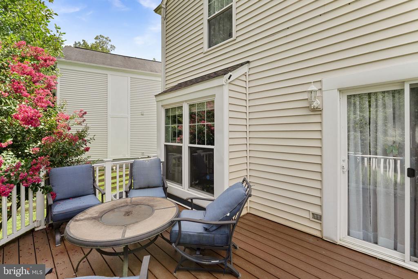
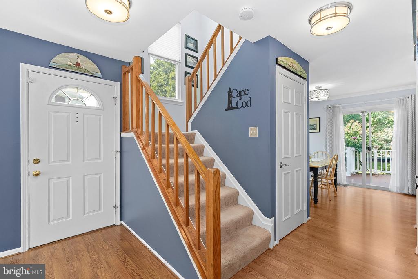
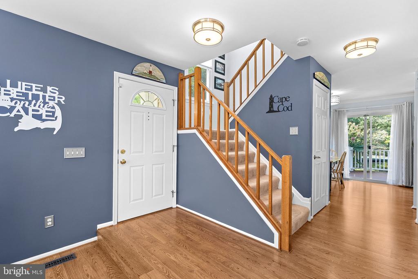
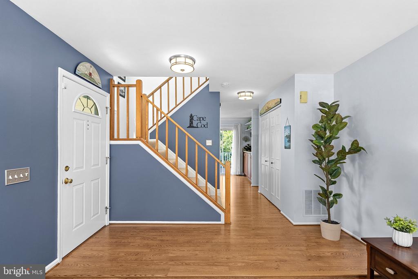
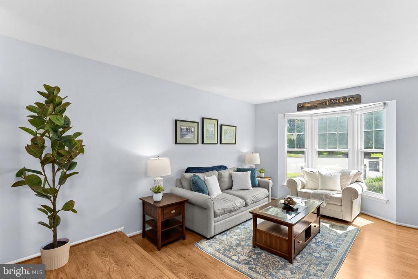
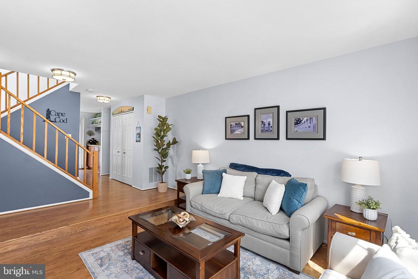
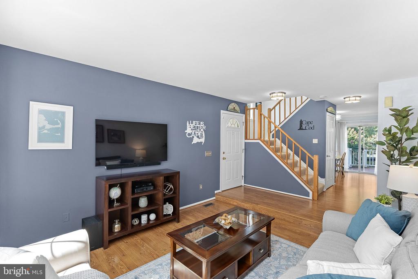
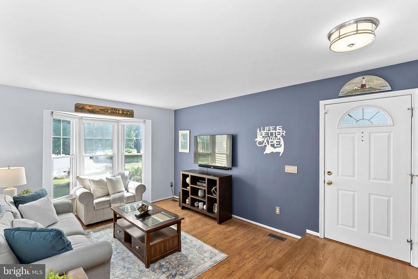
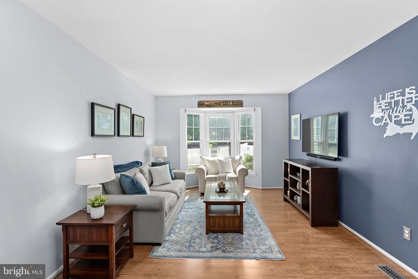
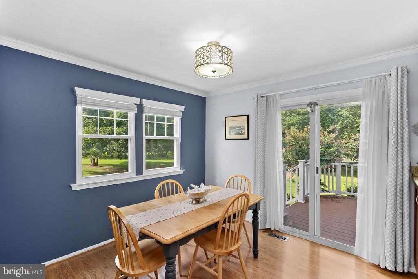
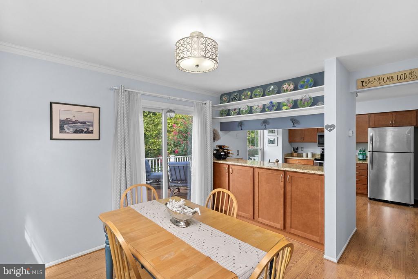
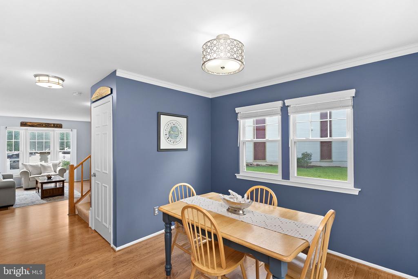
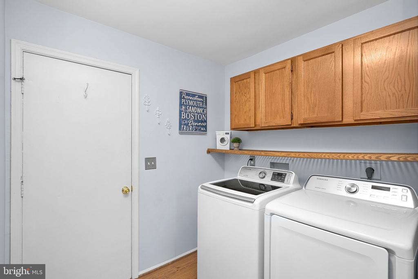
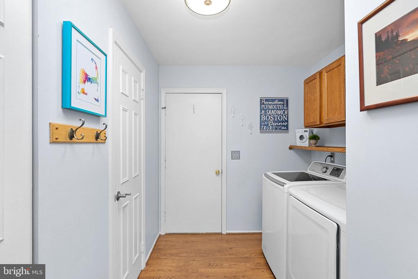
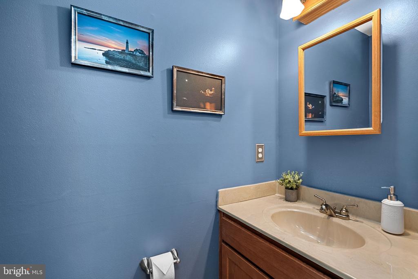
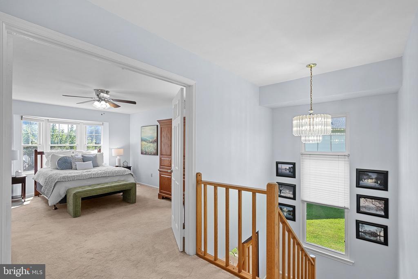
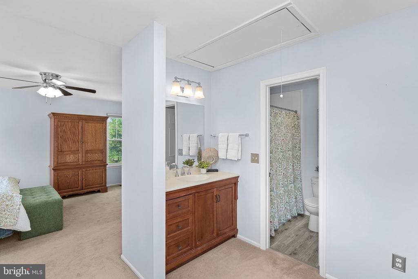
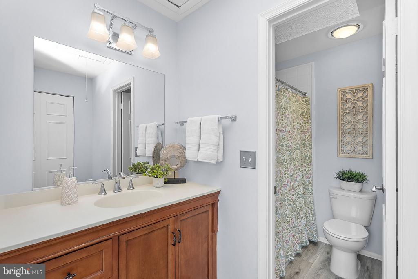
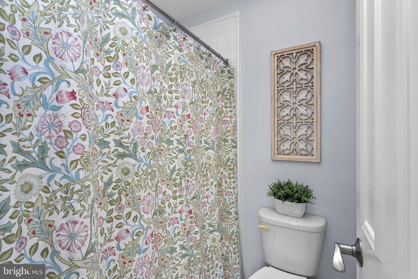
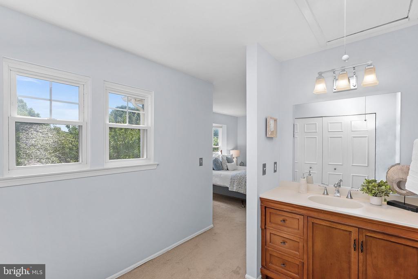
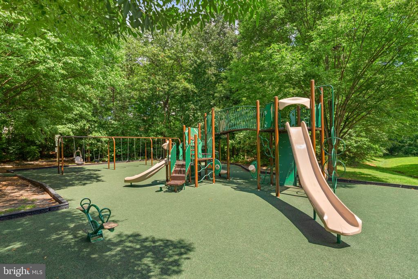
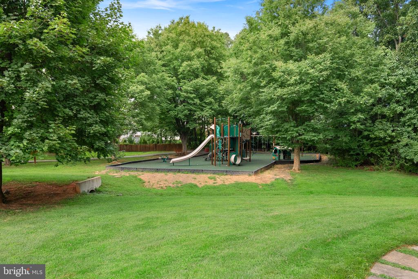
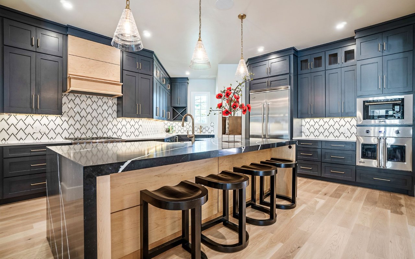
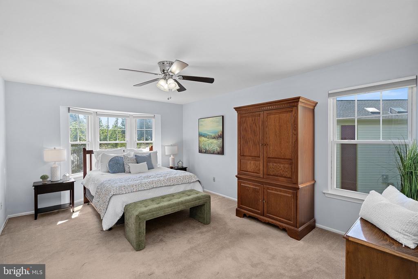
Pristine 3BR/3.5BA 1-car garage Colonial on a premium cul-de-sac lot in beloved Countryside backing to woods and a new community playground! This updated Pulte Burgess model exudes pride of ownership and offers the perfect blend of indoor comfort and outdoor living with ample room to roam. The main level features a sunny living room enhanced by the large bay window, a convenient dining room with sliding door to Trex deck enveloped in crepe myrtles, and an updated kitchen with maple cabinets, SS appliances including double door range, and granite countertops. Main level laundry, powder room, and access to the 1- car garage complete the main level. Upstairs, the spacious primary suite features an en-suite full bath with new double shower, skylight and LVP flooring, furniture grade built-in vanity and updated fixtures, and bath path dressing area with closet. Two additional bedrooms upstairs share a full bath with new quartz-topped vanity and new LVP flooring. The lower level offers versatility with 2 areas for rec room and family room, a full bath with shower, plus utility room and walk-in storage closets. Updates include: Architectural shingle roof (January 2020), Bradford White water heater (2019), HVAC (2012), all new attic insulation, resealed driveway, replacement windows, and composite deck. Countryside amenities include 3 community pools, trails, tot lots, fitness circuit, even a catch and release pond, and a stellar location mere minutes from schools and major commuter routes like Rte 7, Rte 28, and IAD.

Overview

Property Status
Active Under Contract
Lot Size
6,098 Sq.Ft.
MLS ID
VALO2133438
Property Type
Residential
Year Built
1984

Features & Amenities

Total Area
2,002 Sq.Ft.
Neighborhood
Sterling
Architecture Styles
Colonial
View Description
Garden/Lawn, Creek/Stream, Trees/Woods
Stories
3
Garage Spaces
1.0
Water Source
Public
Pool
Yes - Community
Roof
Architectural Shingle
Lot Features
Backs to Trees, Cul-de-sac
Parking
Driveway, Attached Garage
Heat Type
Heat Pump(s)
Air Conditioning
Ceiling Fan(s), Central A/C
Laundry Room
Main Floor, Dryer In Unit, Washer In Unit
Appliances
Dishwasher, Disposal, Dryer, Exhaust Fan, Oven - Self Cleaning, Range Hood, Refrigerator, Stove, Washer
Other Interior Features
Kitchen - Table Space, Dining Area, Primary Bath(s), Window Treatments, Upgraded Countertops, Floor Plan - Traditional
Sewer
Public Sewer
Substructure
Concrete Perimeter
Disability Features
None
Security Features
Main Entrance Lock
Elementary School
COUNTRYSIDE
Middle School
RIVER BEND
High School
POTOMAC FALLS
School District
LOUDOUN COUNTY PUBLIC SCHOOLS
Sales Price
$725,000
Real Estate Tax
$5,096/yr
HOA
$106/mo
Zoning
PDH3

Downloads

21 GLENGYLE LANE

Schedule a Tour

I would love to help you see this beautiful home! As a full-service brokerage, I can help you tour. Please submit an offer, and answer questions about the buying process.
Thank you

for your interest in 21 GLENGYLE LANE, STERLING, VA 20165

21 GLENGYLE LANE
Navigate
Sterling

Explore Sterling

read more

Mortgage Calculator

Estimate your monthly mortgage payment, including the principal and interest, property taxes, and HOA. Adjust the values to generate a more accurate rate.
$0,000 Your Payment 20 15 65
$0,000 Your Payment

I'm Interested In

21 GLENGYLE LANE

or
  • CallElizabeth Kovalak

    License #02255204249

    (703) 582-7125
  • Follow Us On Instagram