Leave a Message

Thank you for your message. I will be in touch with you shortly.

Browse Homes

Property Description

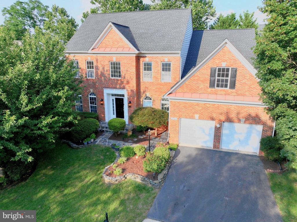
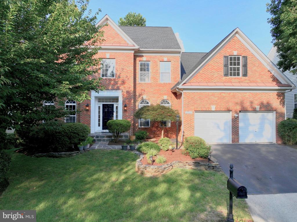
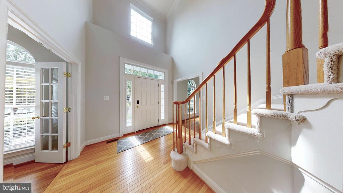
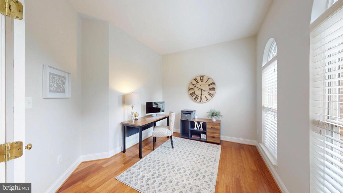
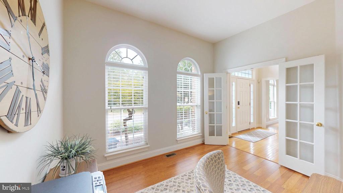
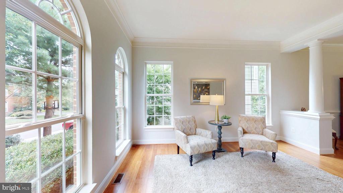
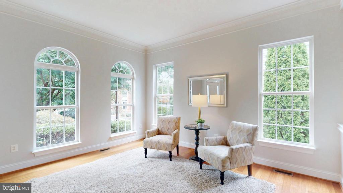
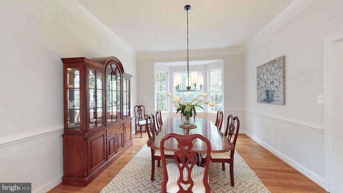
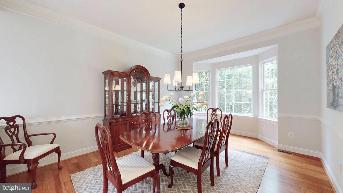
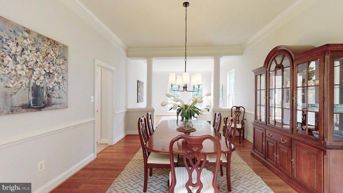
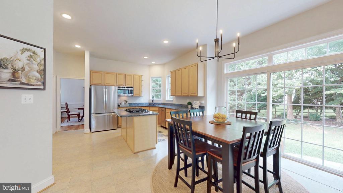
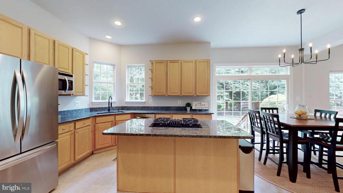
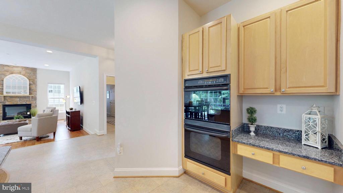
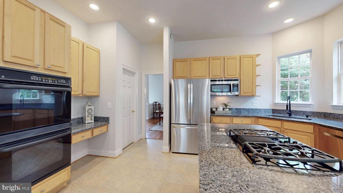
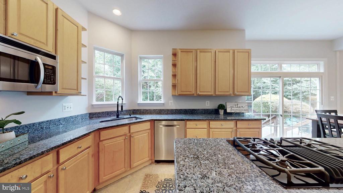
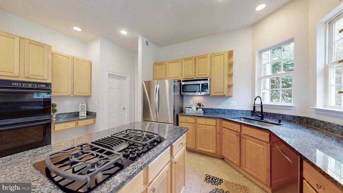
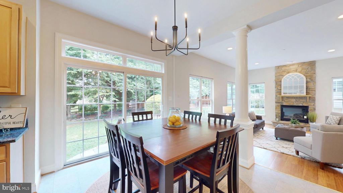
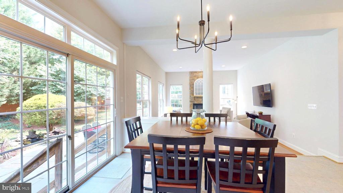
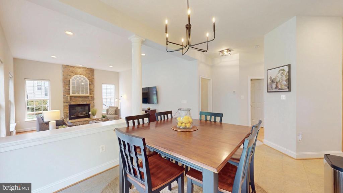
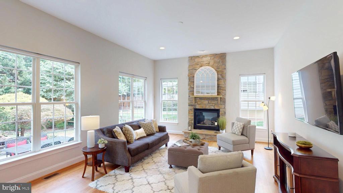
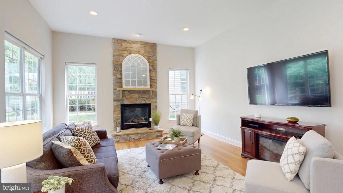
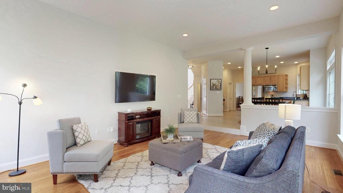
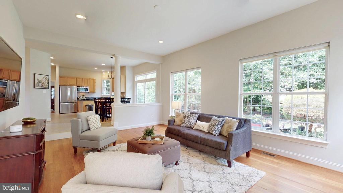
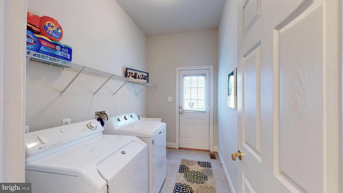
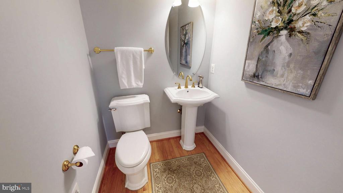
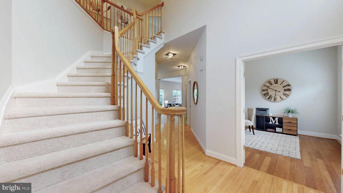
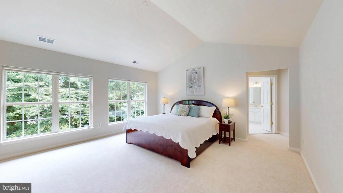
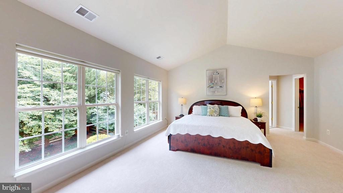
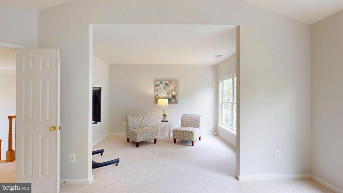
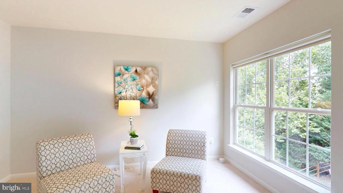
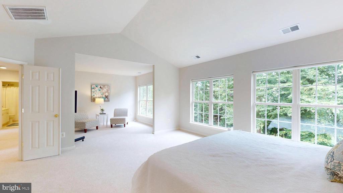
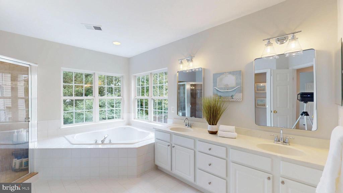
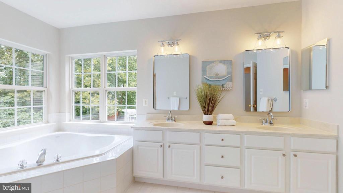
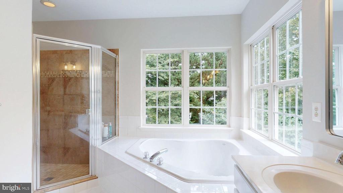
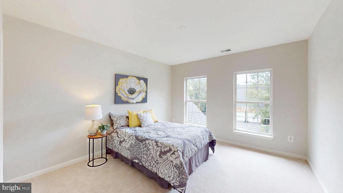
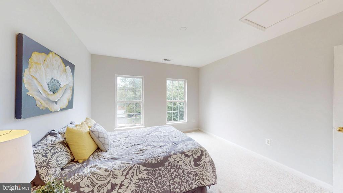
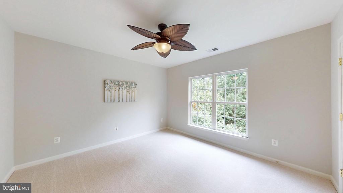
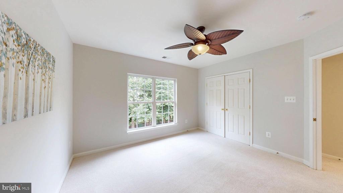
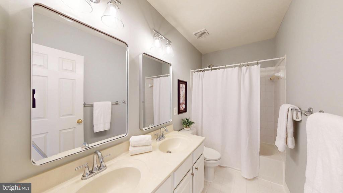
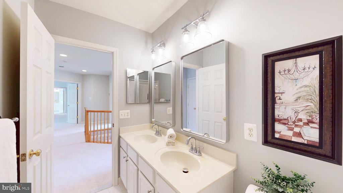
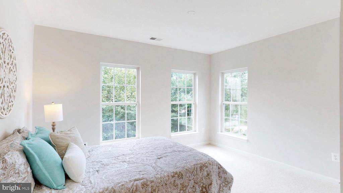
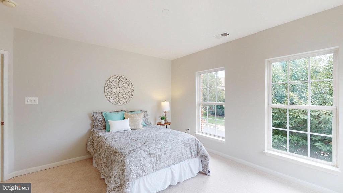
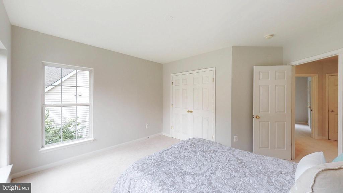
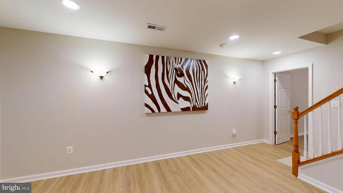
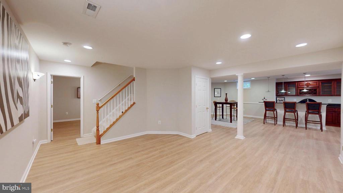
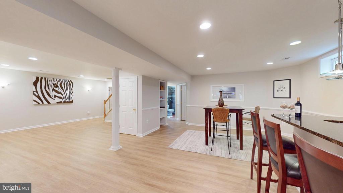
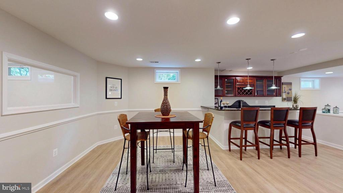
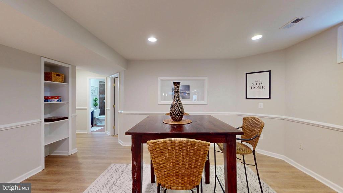
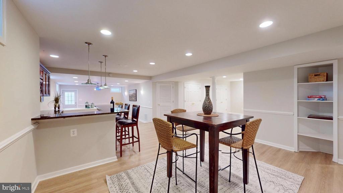
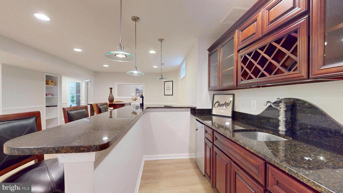
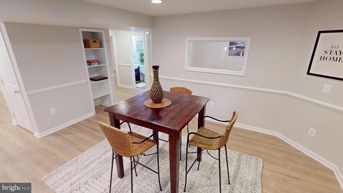
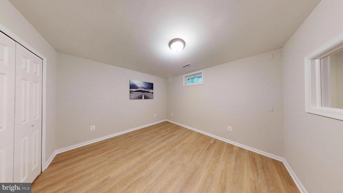
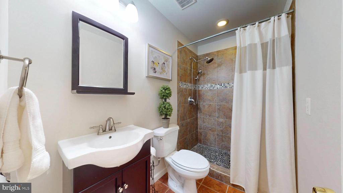
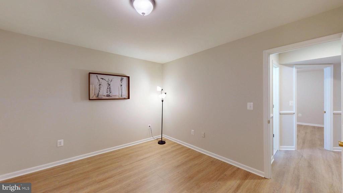
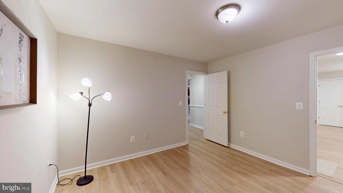
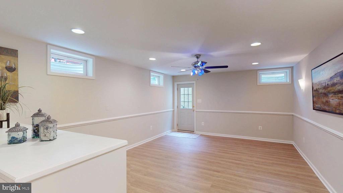
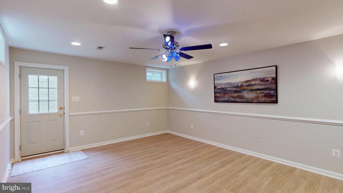
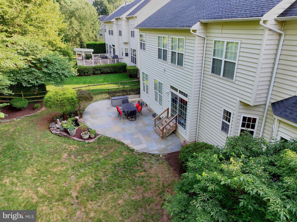
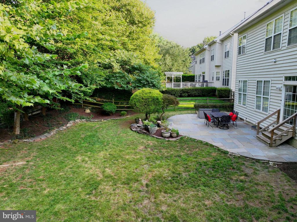
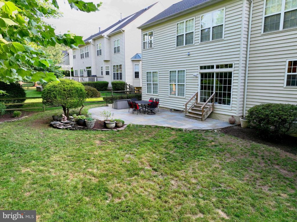

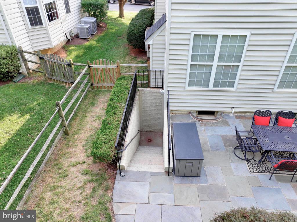
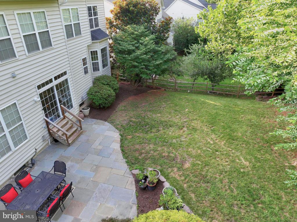
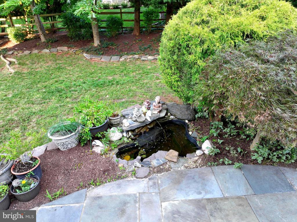
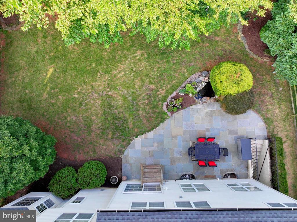
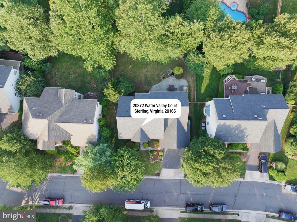
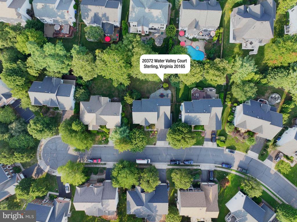
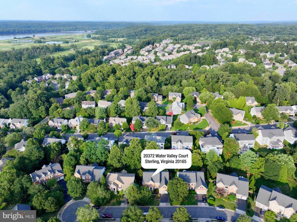
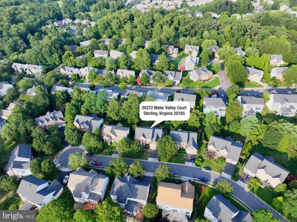
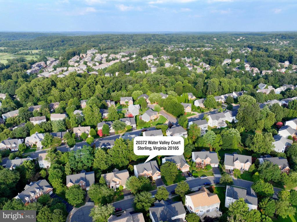
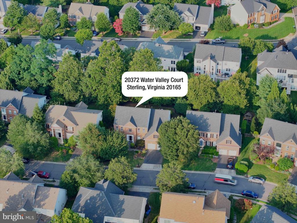
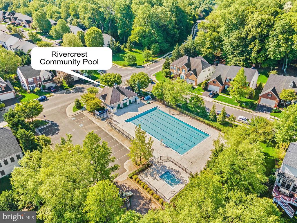
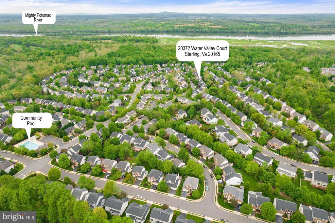
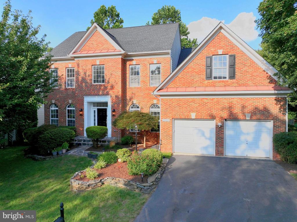
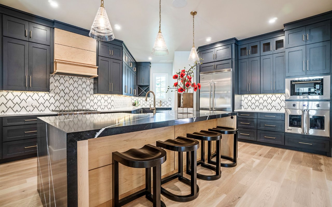
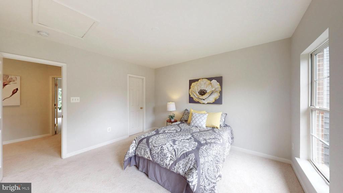
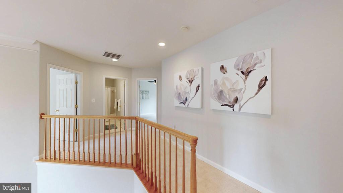
Nestled in the charming River Crest community, this stunning Colonial home offers a perfect blend of comfort and modern living. With 4 spacious bedrooms and 3.5 bathrooms, this residence boasts an inviting open floor plan that seamlessly connects the gourmet kitchen to the family room, ideal for gatherings and everyday living. The kitchen features granite countertops and stainless steel appliances, making meal prep a delight. Enjoy cozy evenings by the gas fireplace in the family room or unwind in the luxurious primary bath with a soaking tub and walk-in shower. The fully finished basement is perfect for entertaining with a wet bar and additional space for recreation or relaxation. Step outside to your private patio, perfect for morning coffee or evening barbecues, while the lush garden view enhances your outdoor experience. Don't miss the opportunity to make this fantastic home yours! Rivercrest is a gorgeous community with tree lines streets, walking trails, tot lots, terrific schools, and community swimming pool with a swim team. There is also access to the Potomac River and year round community events, such as a 4th of July Parade, Halloween Parade, Easter Egg Hunt and More! It's time to make your move! With convenient access to commuter lots and the airport, this home is perfectly situated for both work and leisure. Experience the warmth and comfort of this beautiful home, where every detail has been thoughtfully designed for modern living. To view this home right now, click the Tours button and access the 3D Matterport tour!
Open Saturday, August 9th from 1 to 3 pm. Come see!

Overview

Property Status
Sold
Date Sold
September 5, 2025
Lot Size
9,583 Sq.Ft.
MLS ID
VALO2103456
Property Type
Residential
Year Built
2001

Features & Amenities

Architecture Styles
Colonial
View Description
Garden/Lawn
Stories
3
Garage Spaces
2.0
Water Source
Public
Utilities
Cable TV Available, Electric Available, Natural Gas Available, Phone Available, Sewer Available, Under Ground, Water Available
Roof
Asphalt
Parking
Attached Garage, Driveway, On Street
Heat Type
Forced Air
Air Conditioning
Central A/C
Fireplace
Gas/Propane, Mantel(s), Stone
Appliances
Built-In Microwave, Cooktop, Cooktop - Down Draft, Dishwasher, Disposal, Dryer, Icemaker, Microwave, Oven - Double, Oven - Wall, Oven/Range - Gas, Refrigerator, Stainless Steel Appliances, Washer, Water Heater
Other Interior Features
Attic, Bar, Bathroom - Soaking Tub, Bathroom - Stall Shower, Bathroom - Tub Shower, Bathroom - Walk-In Shower, Breakfast Area, Carpet, Ceiling Fan(s), Family Room Off Kitchen, Floor Plan - Open, Formal/Separate Dining Room, Kitchen - Country, Kitchen - Gourmet, Kitchen - Table Space, Pantry, Primary Bath(s), Upgraded Countertops, Walk-in Closet(s), Wet/Dry Bar, Wood Floors
Sewer
Public Sewer
Substructure
Concrete Perimeter
Disability Features
None
HOA Amenities
Club House, Common Grounds, Jog/Walk Path, Pool - Outdoor, Swimming Pool, Tot Lots/Playground
Security Features
Main Entrance Lock, Smoke Detector
Elementary School
HORIZON
Middle School
SENECA RIDGE
High School
DOMINION
Sales Price
$1,075,000
Real Estate Tax
$8,388/yr
HOA
$100/mo
Zoning
PDH4

Downloads

20372 WATER VALLEY COURT
Schedule a Tour

I would love to help you see this beautiful home! As a full-service brokerage, I can help you tour. Please submit an offer, and answer questions about the buying process.

Thank you

for your interest in 20372 WATER VALLEY COURT, STERLING, VA 20165
20372 WATER VALLEY COURT
Navigate
20372 WATER VALLEY COURT
explore in 3d

I'm Interested In

20372 WATER VALLEY COURT

or
  • CallElizabeth Kovalak

    License #02255204249

    (703) 582-7125
  • Follow Us On Instagram