Leave a Message

Thank you for your message. I will be in touch with you shortly.

Browse Homes

Property Description

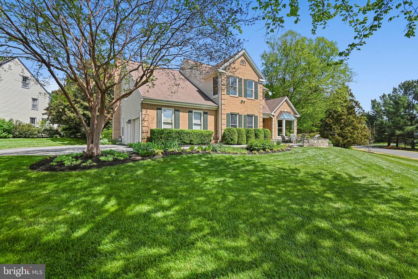
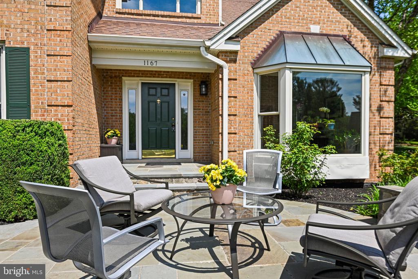
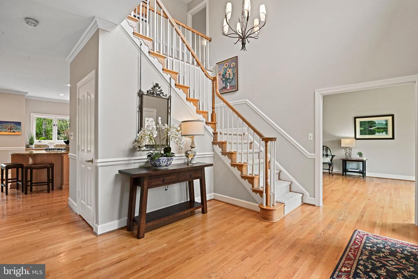
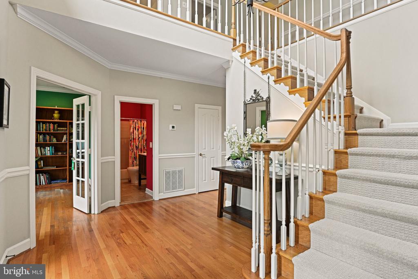
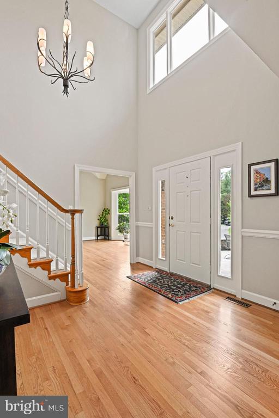
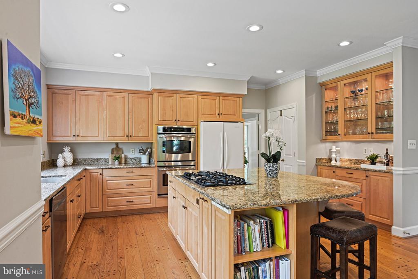
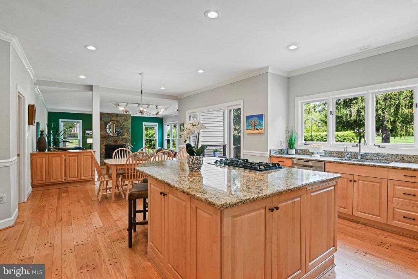
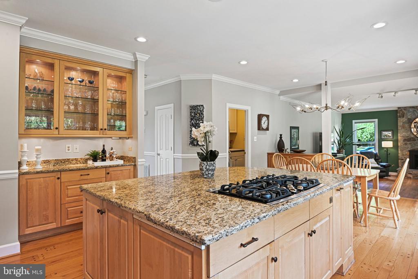
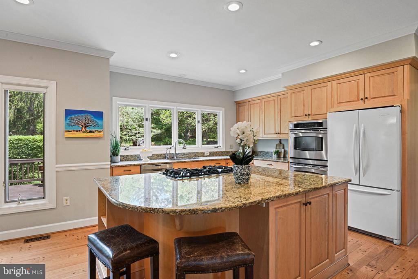
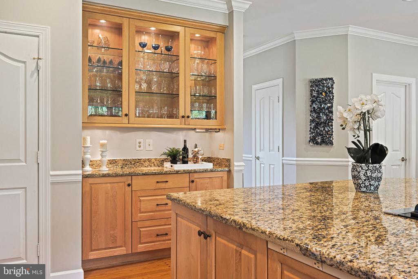
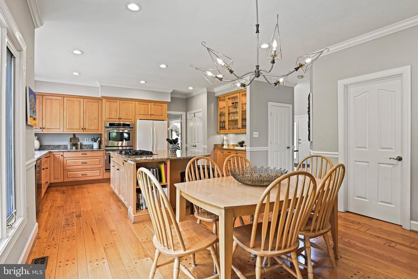
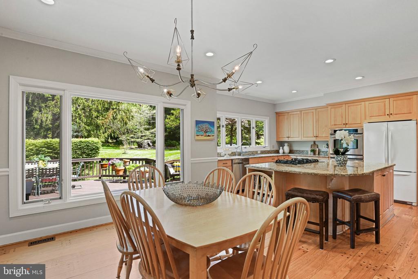
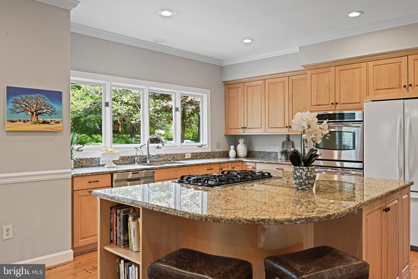
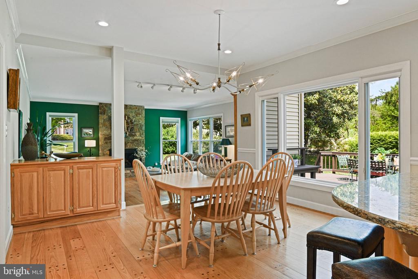
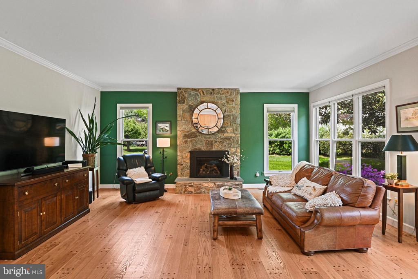
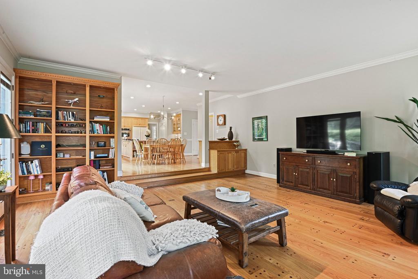
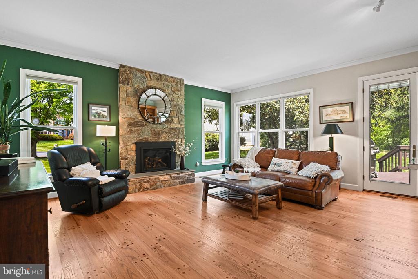
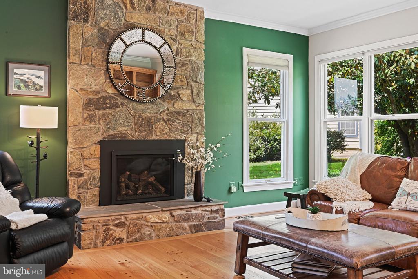
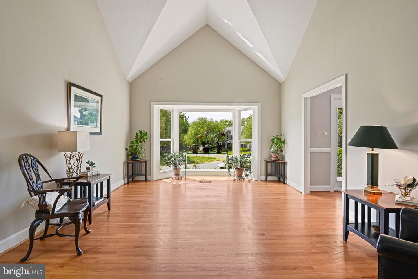
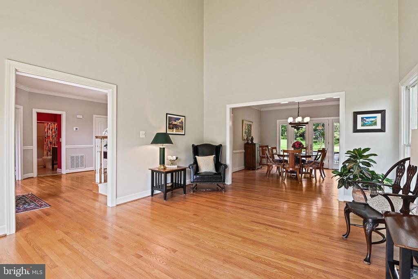
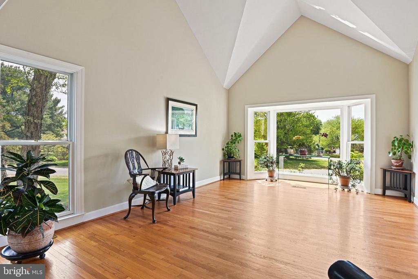
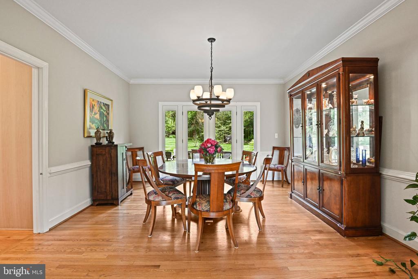
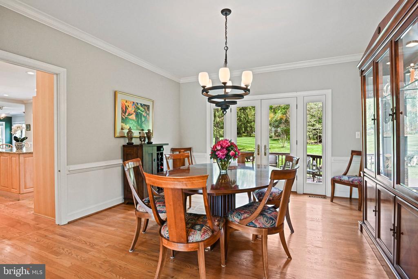
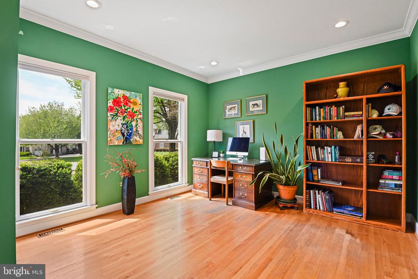
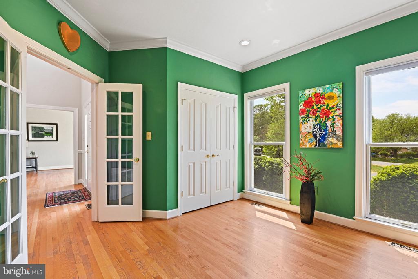
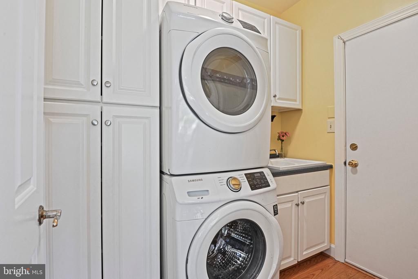
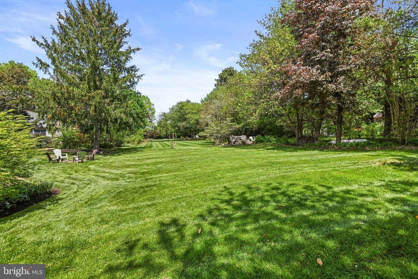
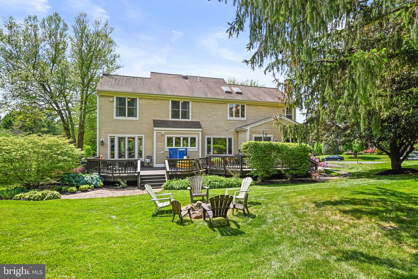
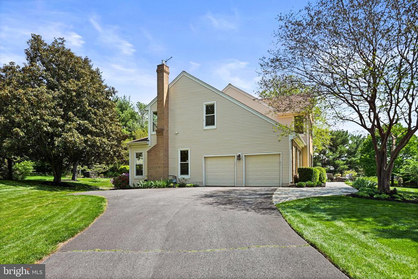
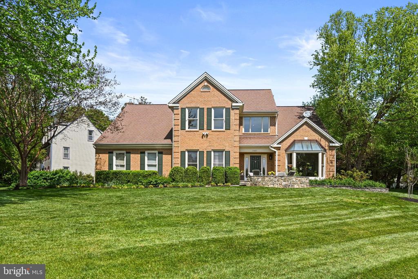
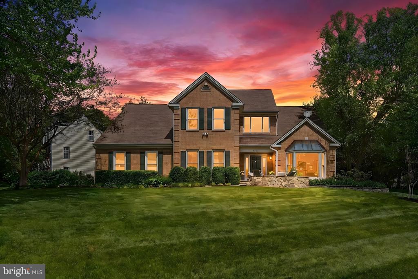
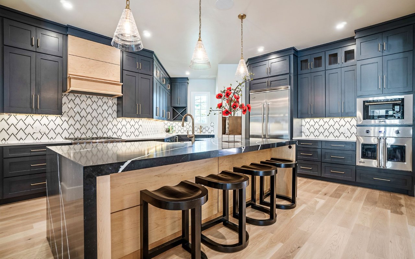
$50k price adjustment! LANGLEY HS PYRAMID IN HERNDON AT UNDER VIENNA/GREAT FALLS/MCLEAN PRICING" Exceptional opportunity in the coveted Langley High School pyramid -- a rare Herndon pocket feeding to Forestville ES, Cooper MS & Langley HS! Bright, airy, and beautifully designed for both entertaining and everyday family life with 5,000 finished SF of living space! This exceptional center-hall colonial is filled with natural light from enormous front-to-back windows, including bay window, picture windows, skylights, and dramatic architectural details throughout. Meticulous care has been taken of this home, to include over $300k of thoughtful updates ! The spacious great room features a handsome stone fireplace and opens seamlessly to the expansive eat-in kitchen, complete with a stunning picture window, large center island / breakfast bar w/gas cooktop & down-draft, granite countertops, 42-inch cabinetry, stainless appliances, double ovens, and a generous pantry. A mudroom off the garage includes a convenient laundry room. The main level also offers a full bath, private office with French glass doors (could serve as main floor bedroom), an elegant dining room with crown molding, chair rail & double glass doors, and a living room with soaring cathedral ceilings with striking peeks and a walk-up bay window.
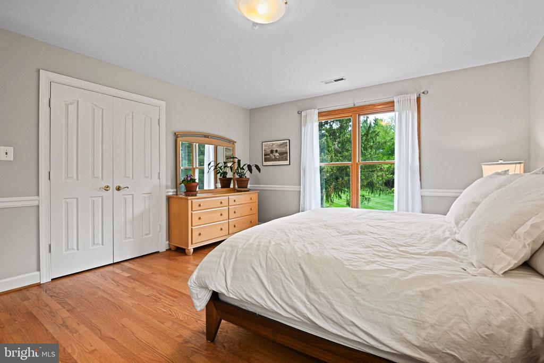
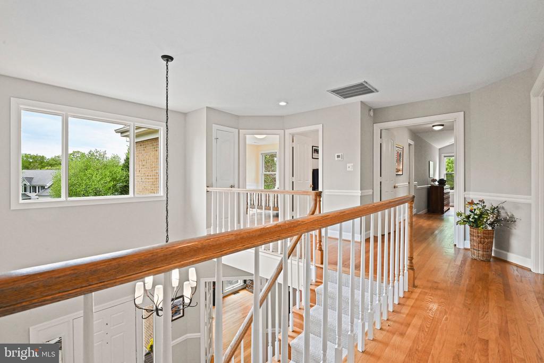
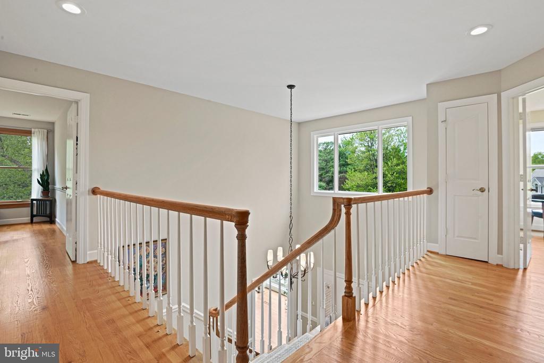
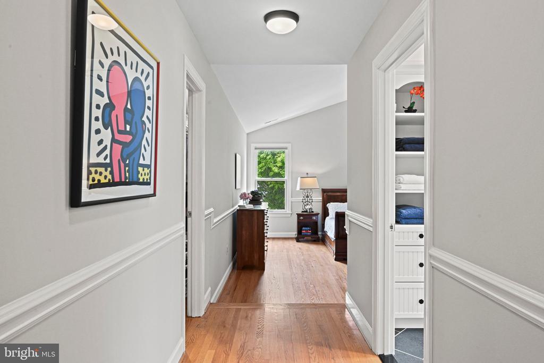
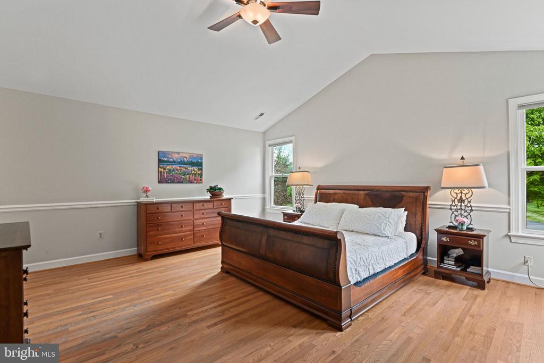
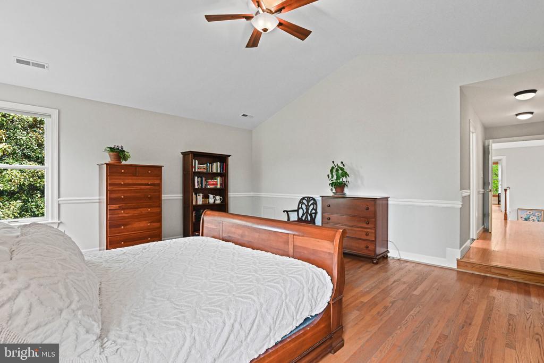
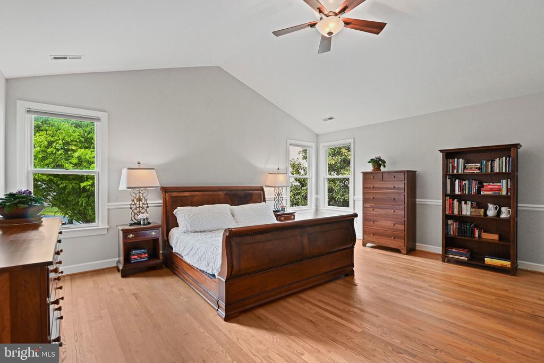
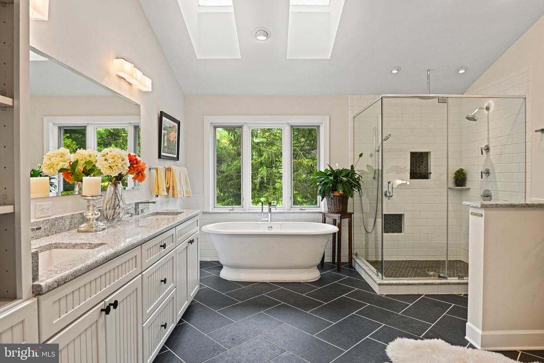
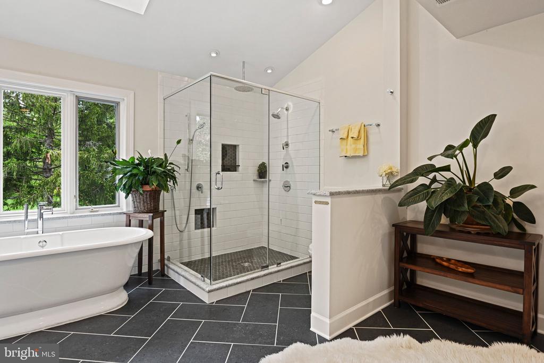
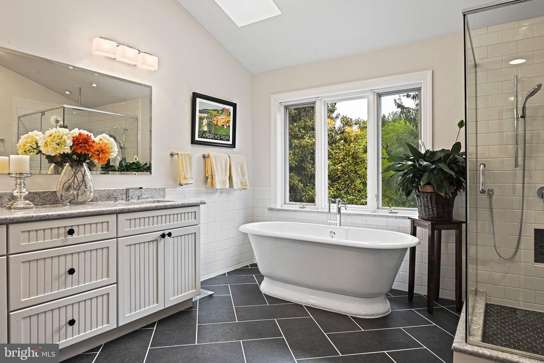
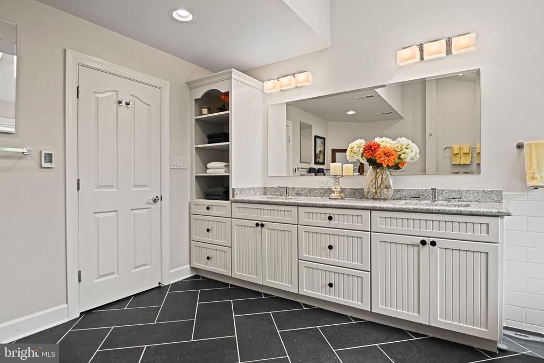
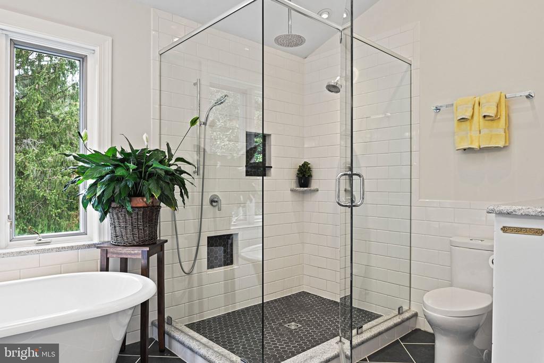
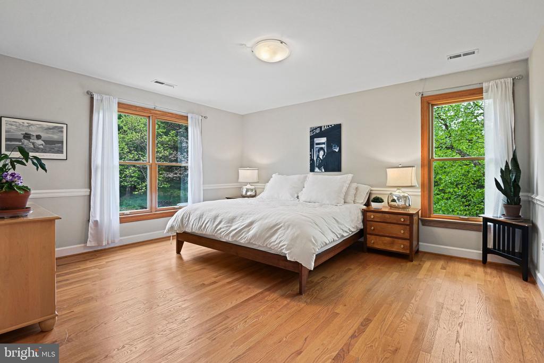
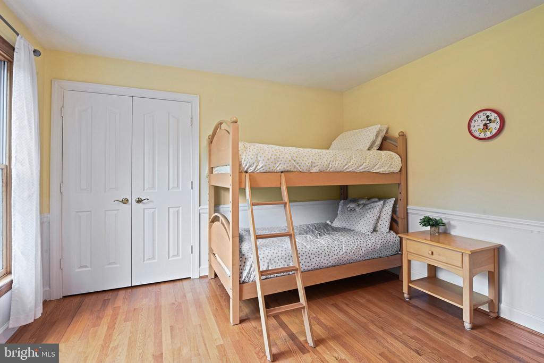
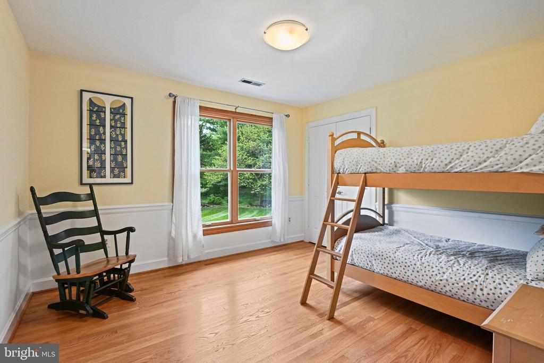
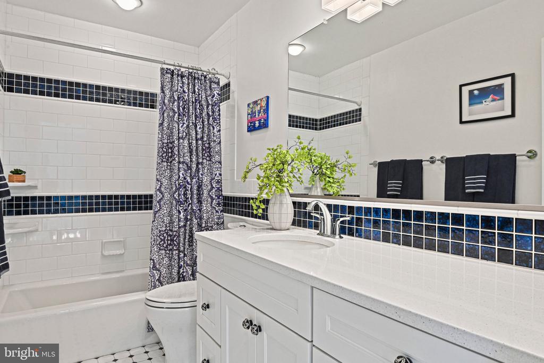
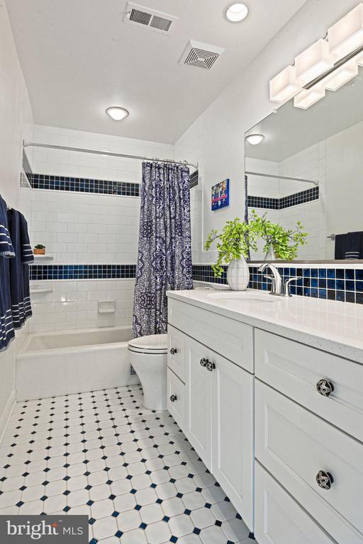
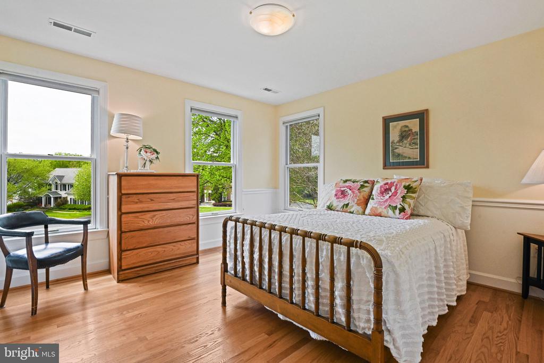
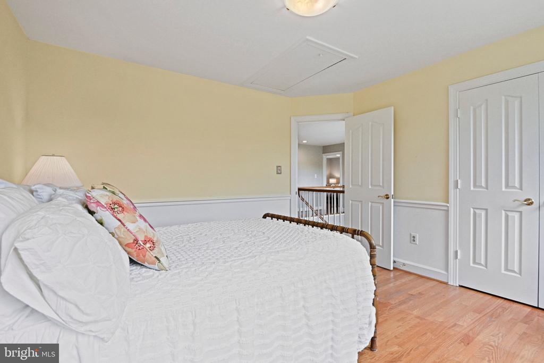
Hardwood floors continue throughout the main and upper levels, and the impressive primary suite will not disappoint! The primary bedroom suite features a large walk-in closet and a FULLY renovated spa-like bath with heated floors, dual vanities, a freestanding tub, a large glass-enclosed walk-in shower, skylights, and a large window. An additional primary-sized bedroom, two more generously sized bedrooms, and another fully renovated hall bath complete the upper level.

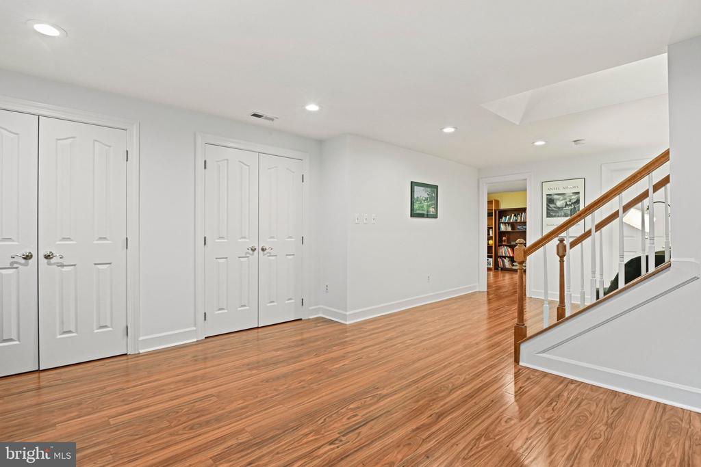
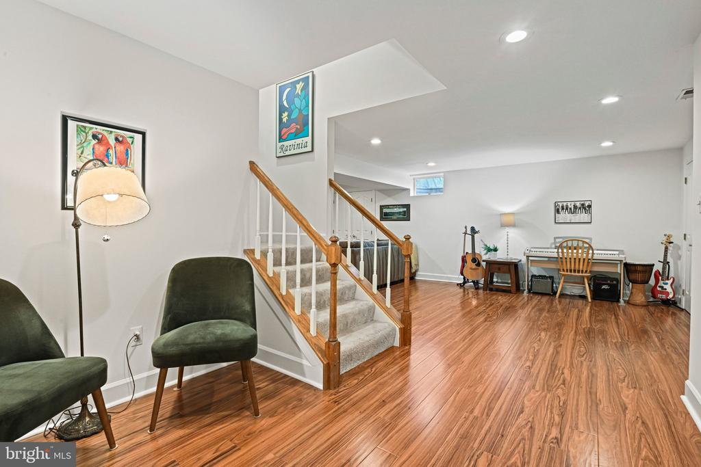
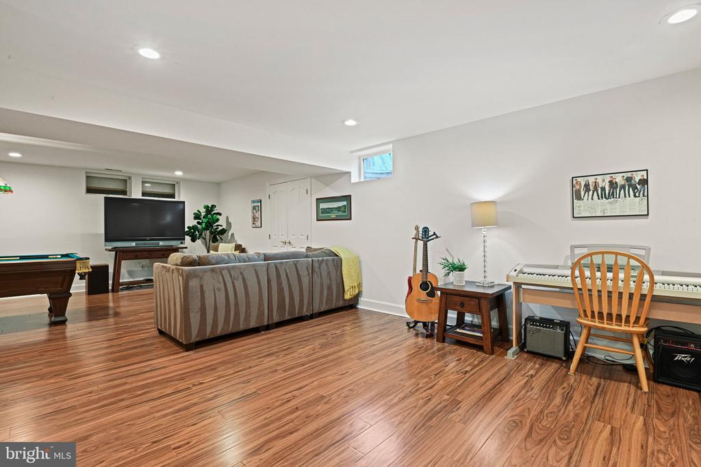
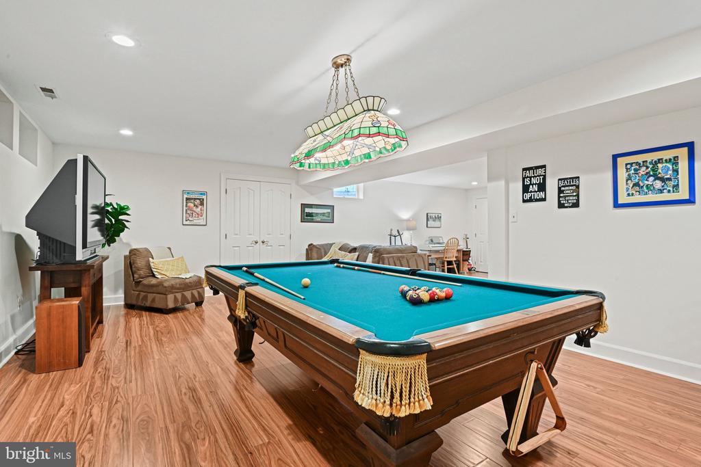
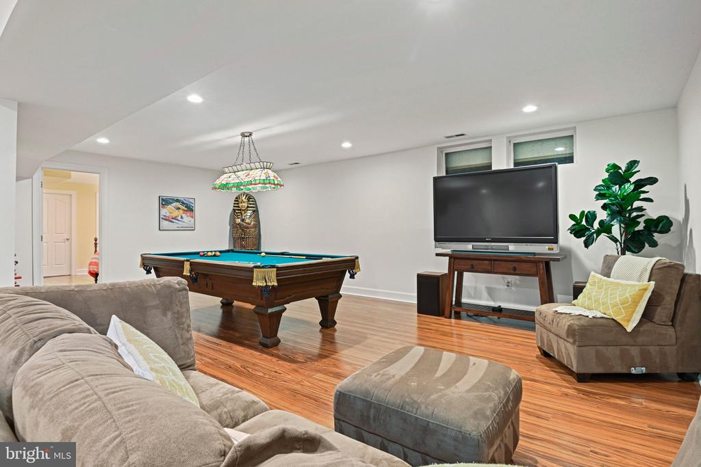
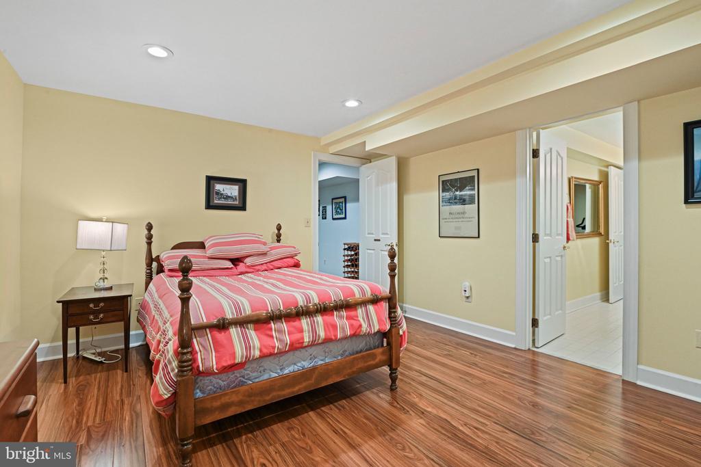
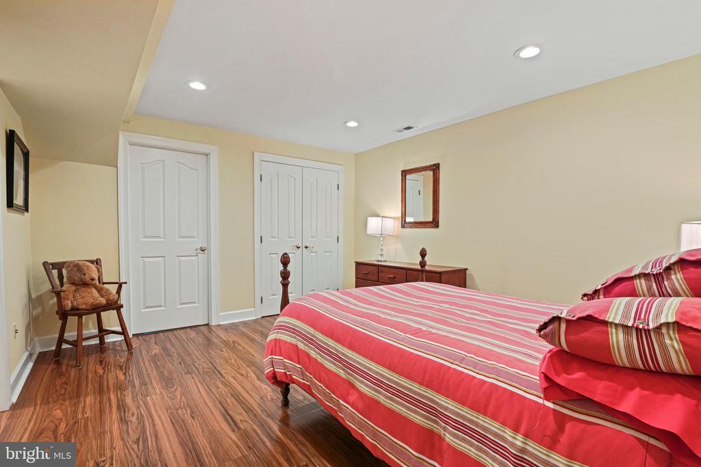
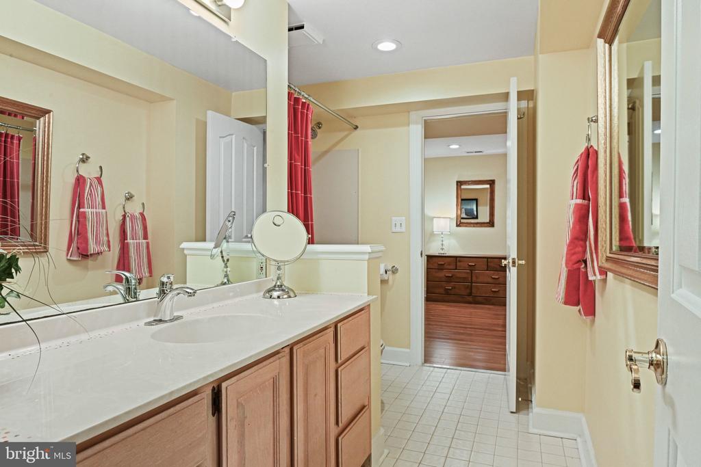
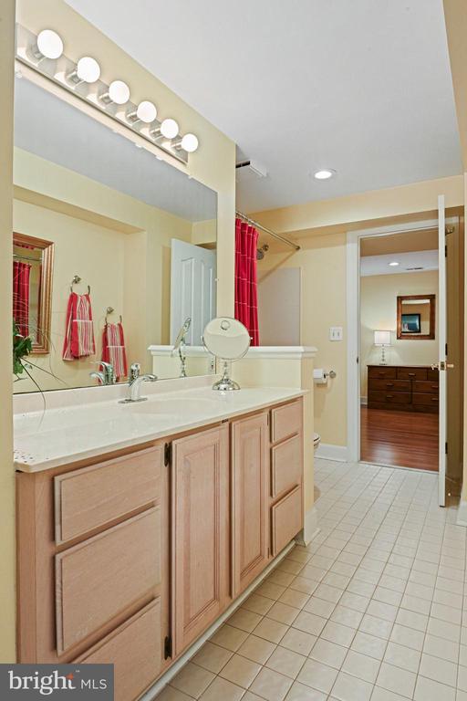
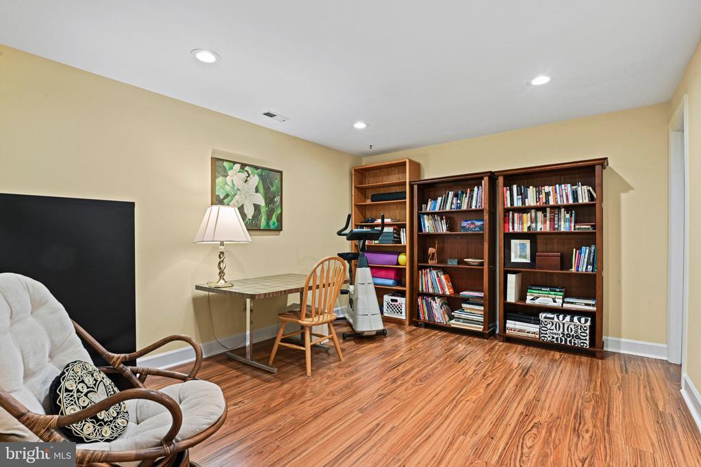
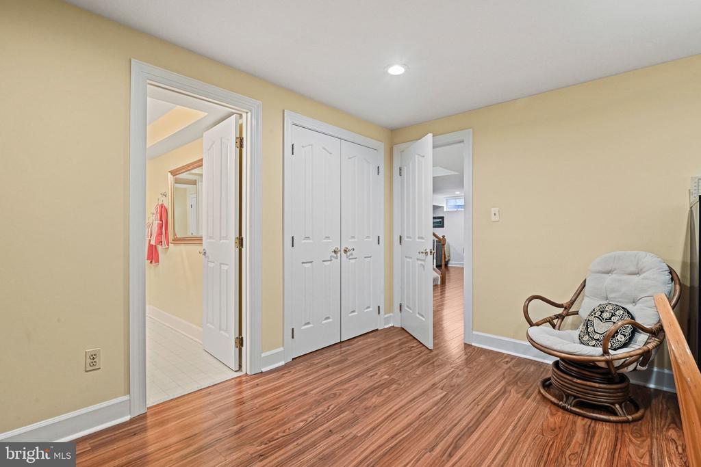
The finished lower level offers exceptional flexibility, with a large recreation room, space for a pool table and TV viewing area, two non-conforming bedrooms, connected by a Jack-and-Jill full bath, and an expansive storage room. Two zones (main level gas furnace & AC 2022; upper level gas furnace & AC 2019). Don't miss the main & upper level newer Pella doors & windows (installed 1999-2000)

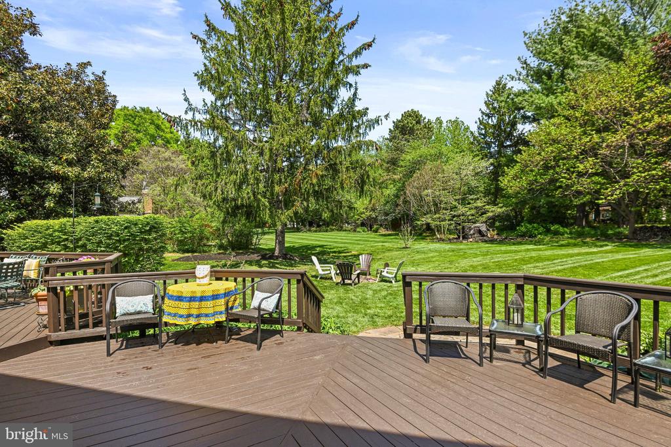
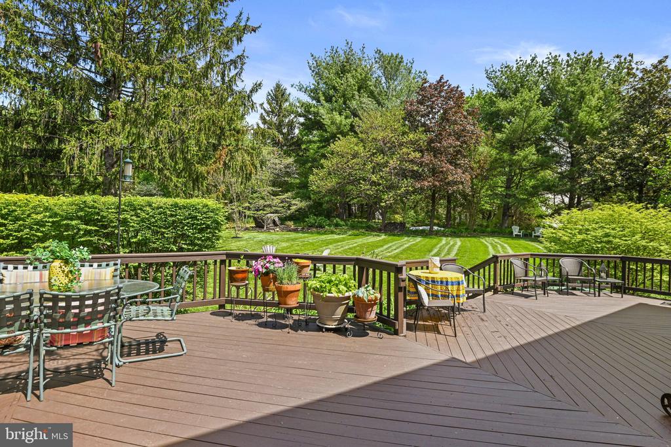
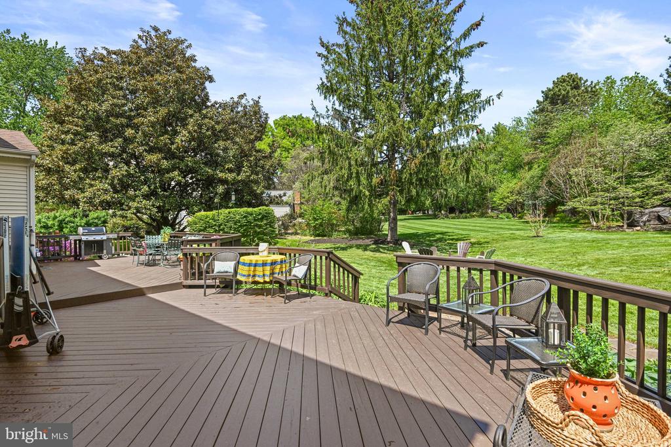
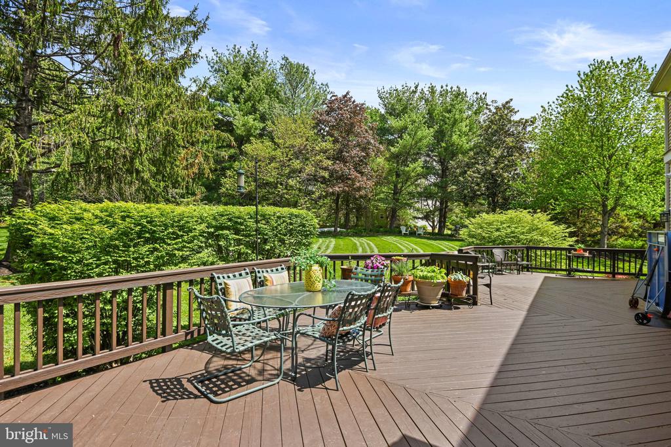
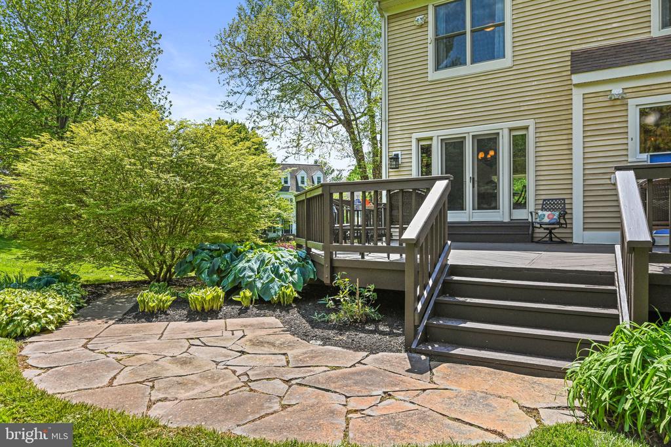
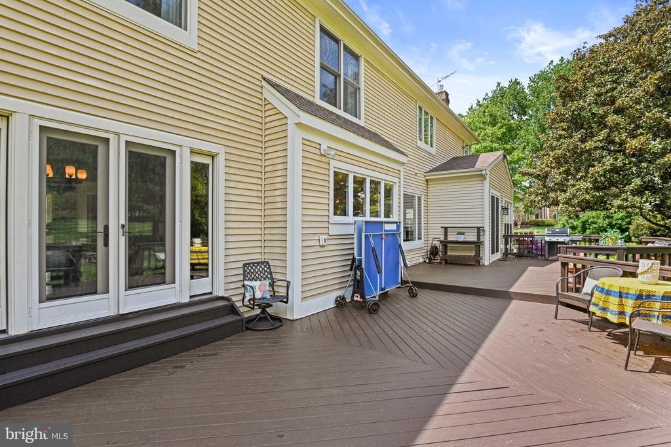
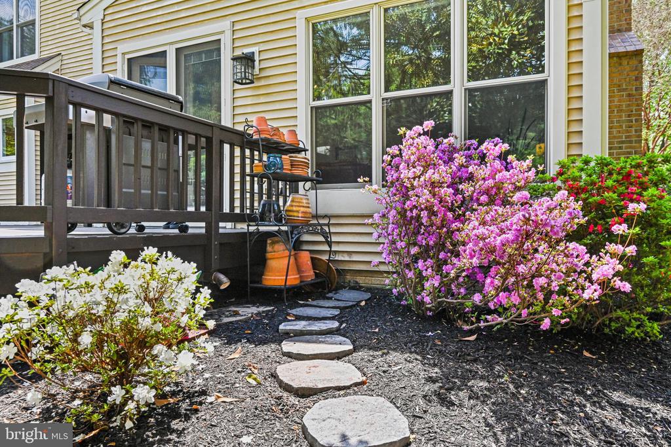
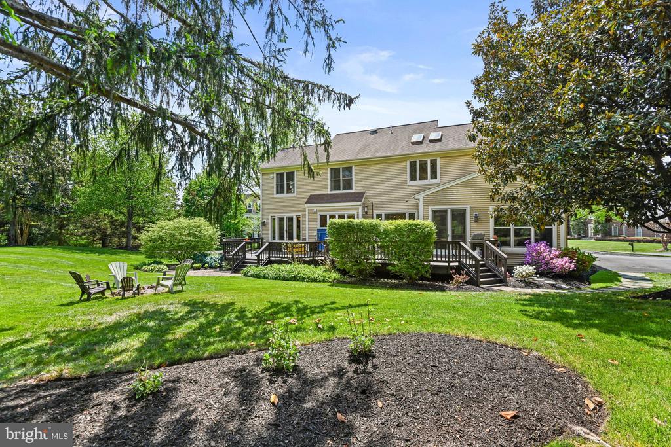
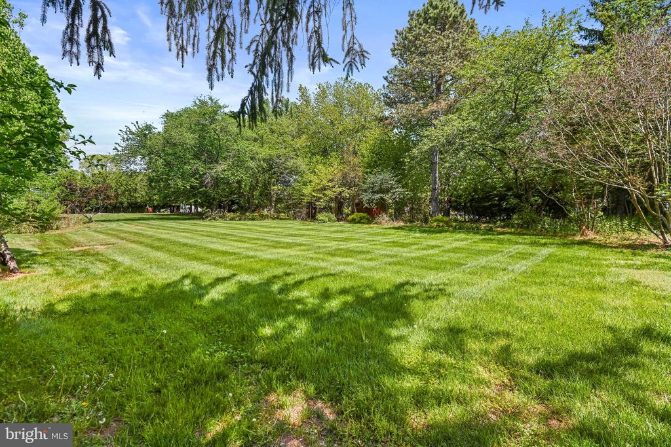
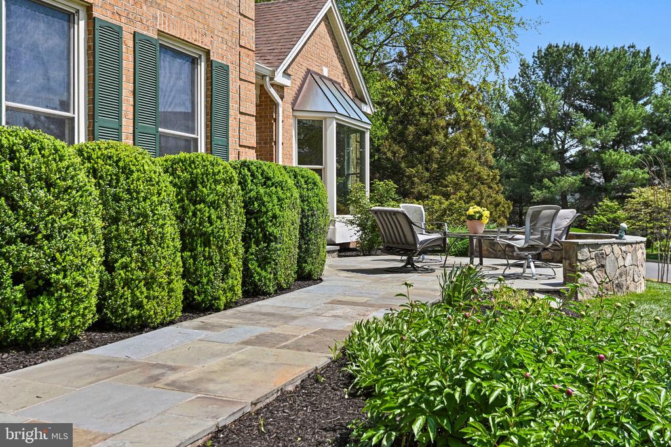
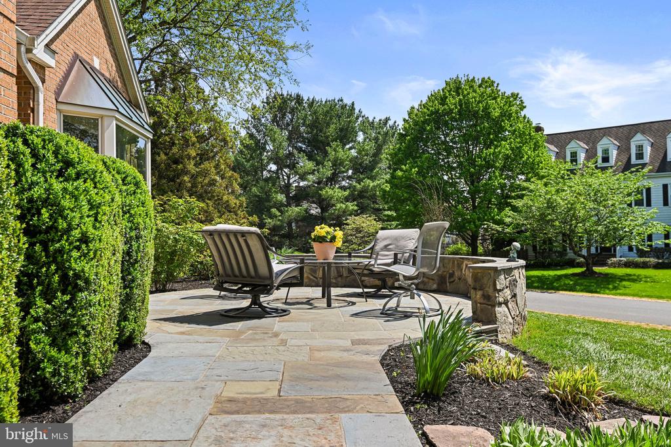
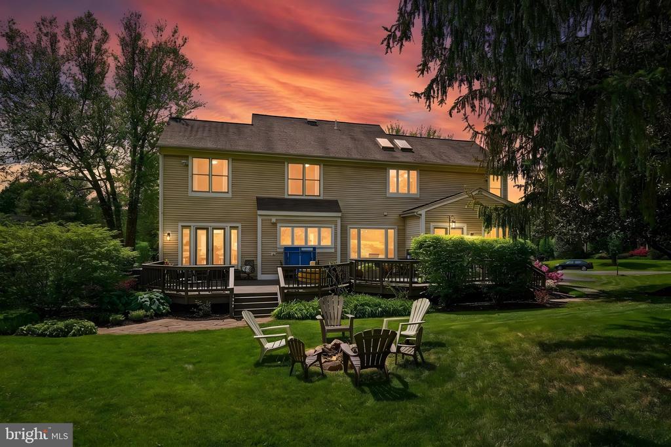
A welcoming front walkway leads to a UNIQUE circular stone patio and unique seating area (2022), then up to the main entrance. Step outside to a massive deck overlooking the beautifully landscaped yard, where a magnolia tree, mature blooming trees, and a fire pit create a truly serene outdoor setting.

All this in a wonderful neighborhood with no HOA, friendly neighbors, and annual community parties, plus a sought-after Langley High School pyramid location with easy access to Route 7, Fairfax County Parkway, and the Dulles Toll Road. SUPER CLOSE access to bike trails outside your door that connect to the W&OD Trail via the Fairfax County Parkway Trail. Bike to downtown Washington DC, Mt. Vernon or west to Purcellville, all via trails! From the home, it's only a 3-minute walk to Sugarland Run Creek where you can walk through the woods & enjoy the trails!

Overview

Property Status
Sold
Date Sold
June 26, 2026
Lot Size
0.63 Acres
MLS ID
VAFX2302354
Property Type
Residential
Year Built
1988

Features & Amenities

Architecture Styles
Colonial
View Description
Trees/Woods
Stories
3
Garage Spaces
2.0
Water Source
Public
Lot Features
Backs to Trees, Front Yard, Landscaping, Rear Yard, Side Yard(s)
Parking
Attached Garage, Driveway
Heat Type
Heat Pump(s), Central, Zoned
Air Conditioning
Central A/C, Ceiling Fan(s), Programmable Thermostat, Zoned
Fireplace
Stone, Mantel(s), Gas/Propane, Fireplace - Glass Doors
Appliances
Cooktop, Cooktop - Down Draft, Dishwasher, Disposal, Dryer, Icemaker, Oven - Double, Refrigerator, Stainless Steel Appliances, Washer, Washer - Front Loading, Water Heater, Dryer - Front Loading
Other Interior Features
Attic, Bathroom - Soaking Tub, Bathroom - Stall Shower, Bathroom - Tub Shower, Bathroom - Walk-In Shower, Breakfast Area, Built-Ins, Chair Railings, Crown Moldings, Family Room Off Kitchen, Floor Plan - Open, Formal/Separate Dining Room, Kitchen - Eat-In, Kitchen - Gourmet, Kitchen - Island, Pantry, Primary Bath(s), Recessed Lighting, Skylight(s), Sprinkler System, Walk-in Closet(s), Upgraded Countertops, Window Treatments, Wood Floors
Sewer
Public Sewer
Substructure
Concrete Perimeter
Disability Features
None
Security Features
Smoke Detector, Security System
Other Exterior Features
Extensive Hardscape, Sidewalks, Lawn Sprinkler, Exterior Lighting
High School
LANGLEY
Sales Price
$1,445,000
Real Estate Tax
$14,540/yr
Zoning
110

Downloads

1167 SILVER BEECH ROAD

Schedule a Tour

I would love to help you see this beautiful home! As a full-service brokerage, I can help you tour. Please submit an offer, and answer questions about the buying process.

Thank you

for your interest in 1167 SILVER BEECH ROAD, HERNDON, VA 20170

1167 SILVER BEECH ROAD
Navigate
1167 SILVER BEECH ROAD
explore in 3d

I'm Interested In

1167 SILVER BEECH ROAD

or
  • CallElizabeth Kovalak

    License #02255204249

    (703) 582-7125
  • Follow Us On Instagram